
When Erin & Ben first walked through our Oxford display home at HomeWorld Leppington, they immediately saw the potential.
After experiencing setbacks with another builder, they were looking for more than just a home design — they needed a smarter solution for their block, their budget, and the way they wanted their family to live.
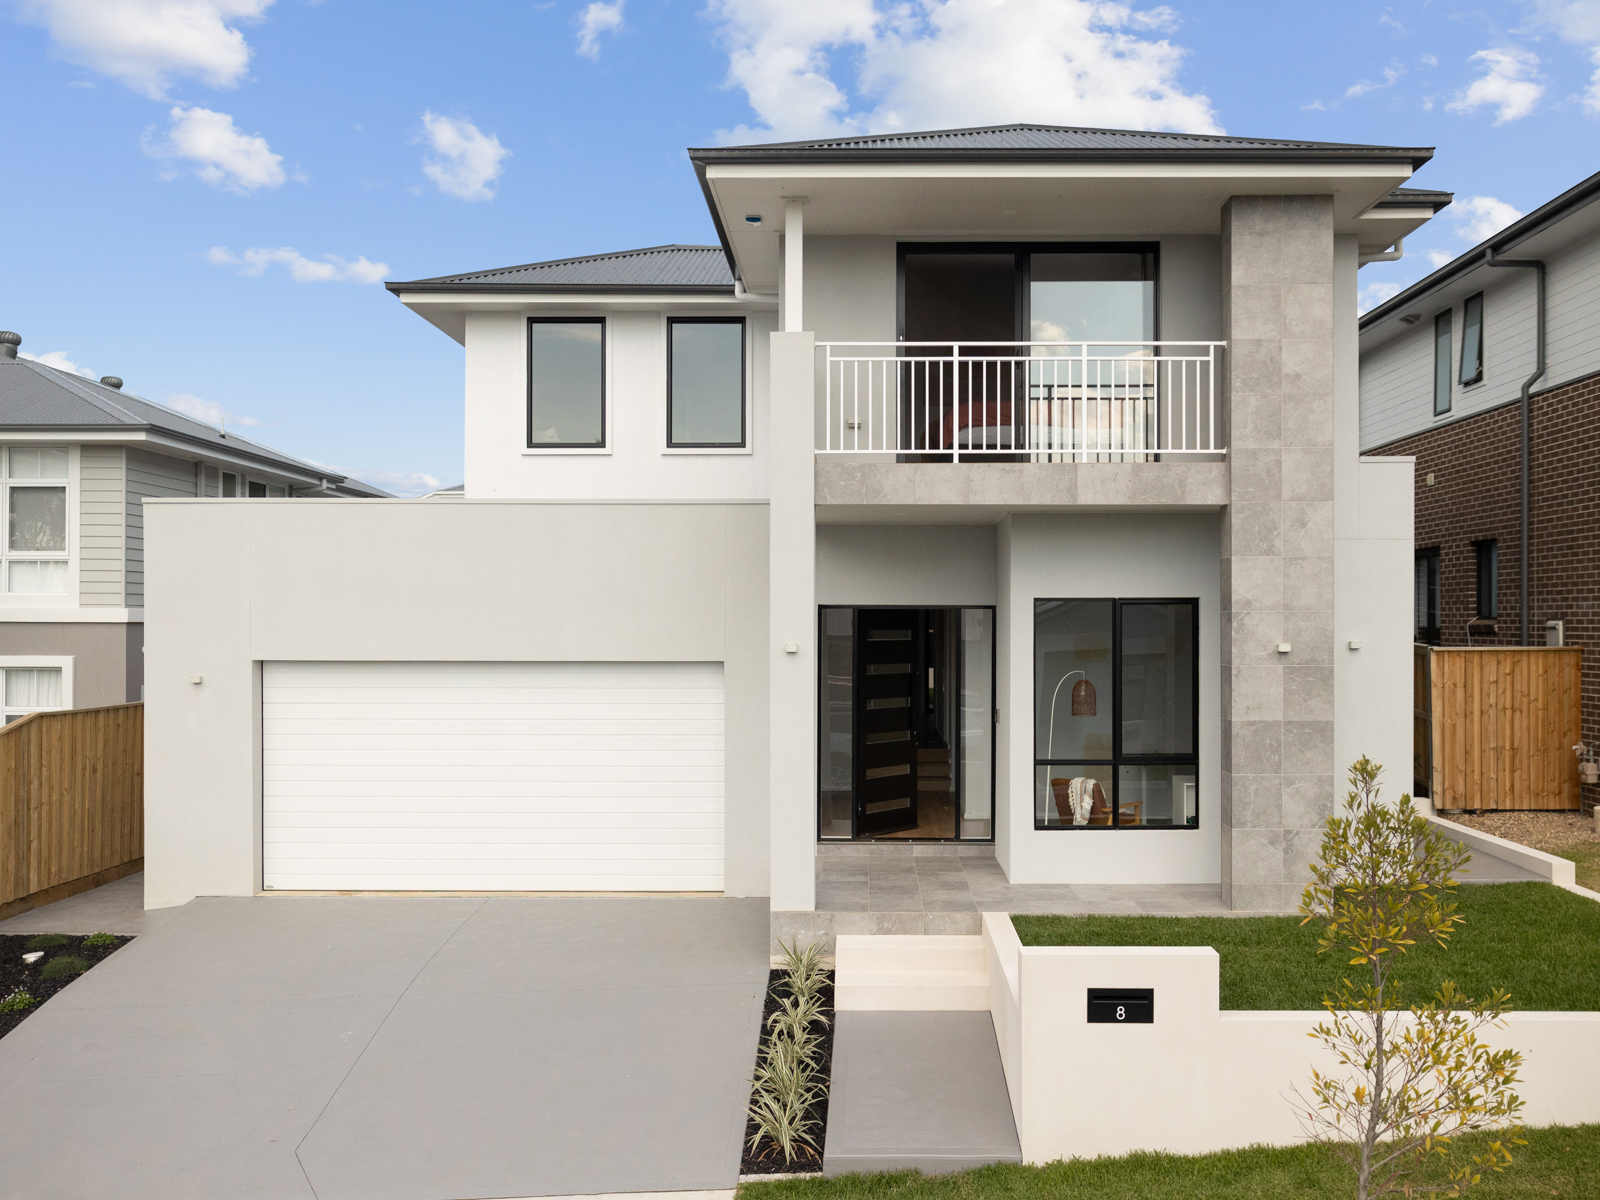
Located in Wilton, their site came with a significant 1.5 metre cross fall across the block. Many home designs would have required extensive excavation, retaining walls, and costly structural changes to make the site work. But the Oxford 30 proved to be the perfect foundation.
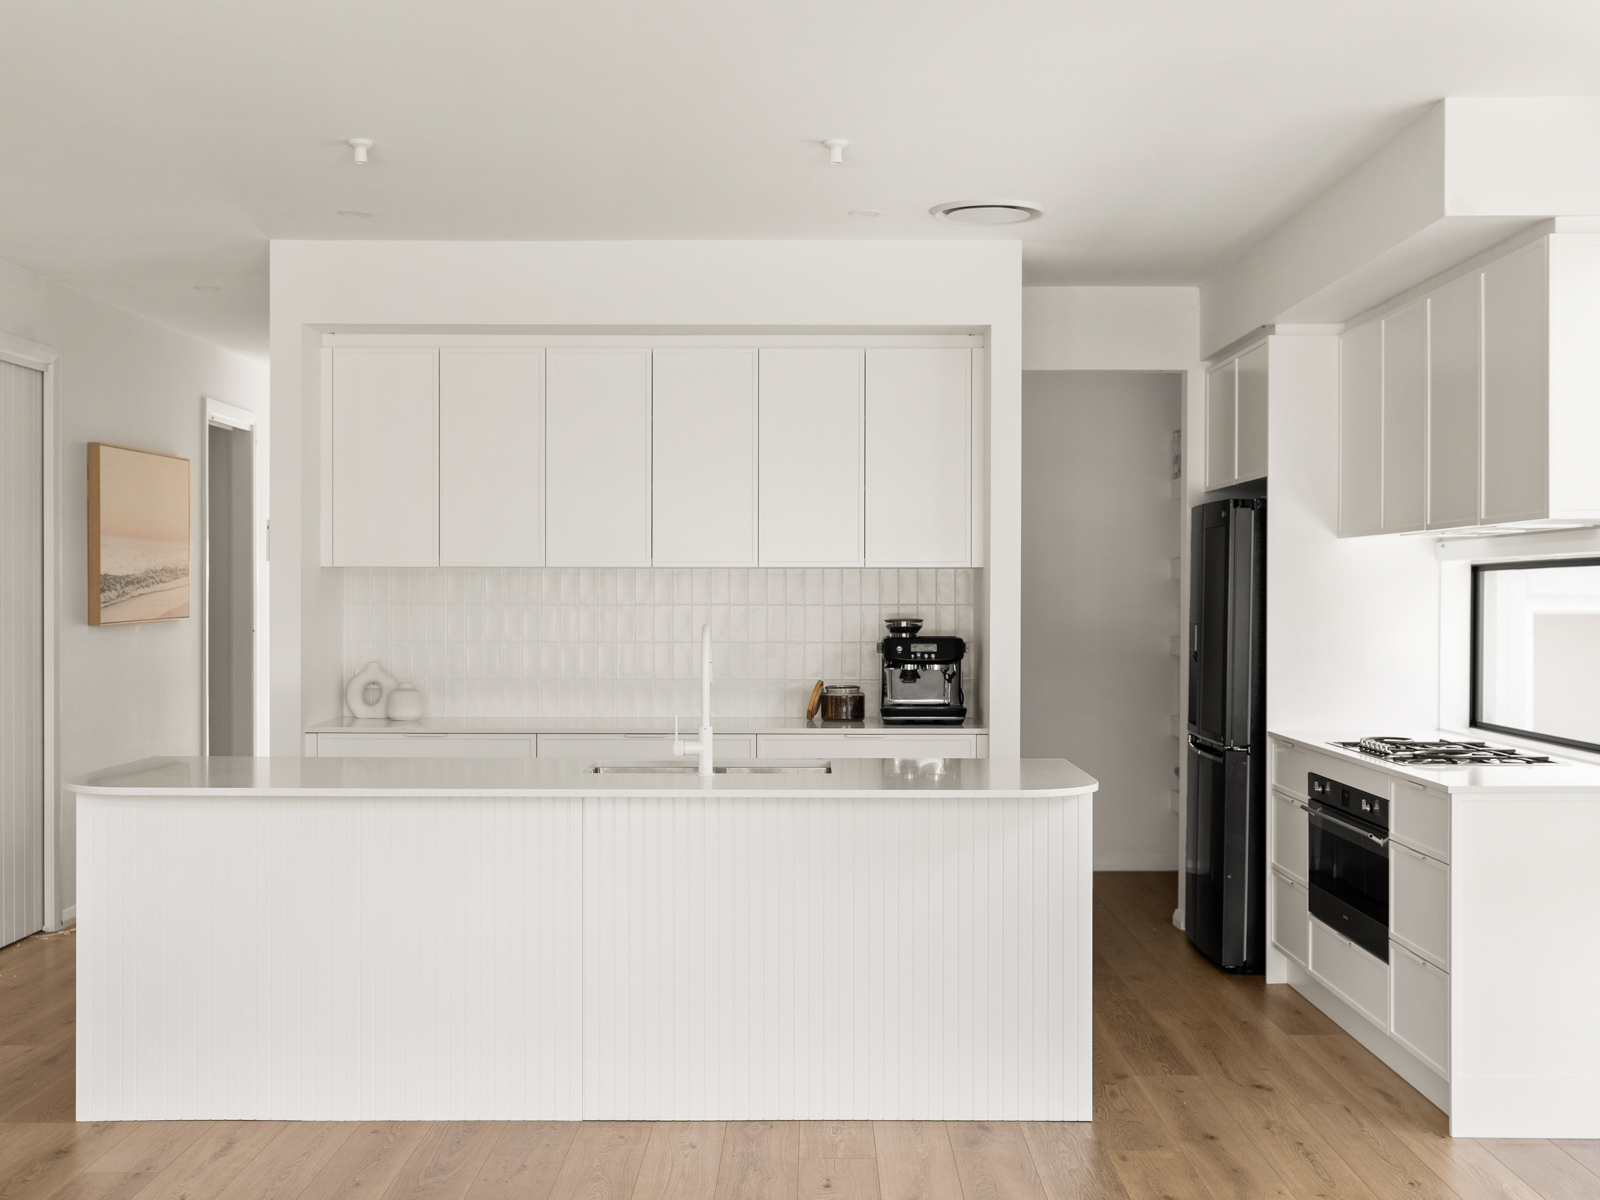
One of the biggest strengths of the Oxford 30 is its flexibility.
The design already features a centrally positioned staircase, which created a natural opportunity for the home to step with the land rather than fight against it. This allowed our team to adapt the slab levels to suit the slope while maintaining a seamless internal flow throughout the home.
Instead of forcing a completely custom redesign, the Oxford 30 gave Erin & Ben a smarter and more cost-effective solution that still felt highly tailored to their site.
By adapting the design to work with the block, we were able to:
- reduce unnecessary excavation and retaining
- minimise additional site costs
- preserve more usable backyard space
- maintain the proportions and street appeal of the home
- create a functional split-level outcome without compromising liveability
It’s a great example of how a thoughtfully designed home can adapt to different sites and lifestyles without needing to start completely from scratch.
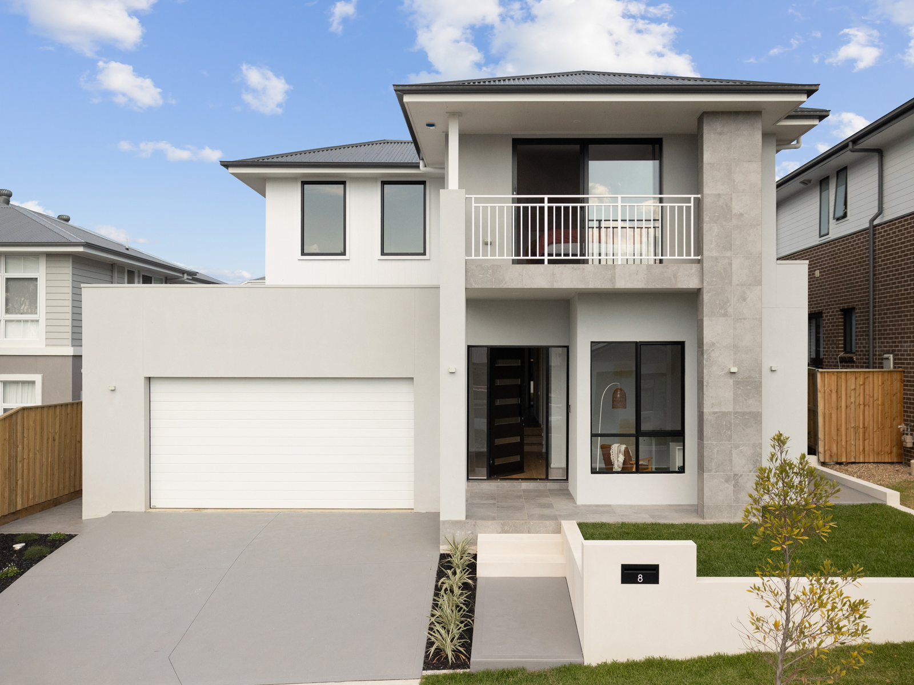
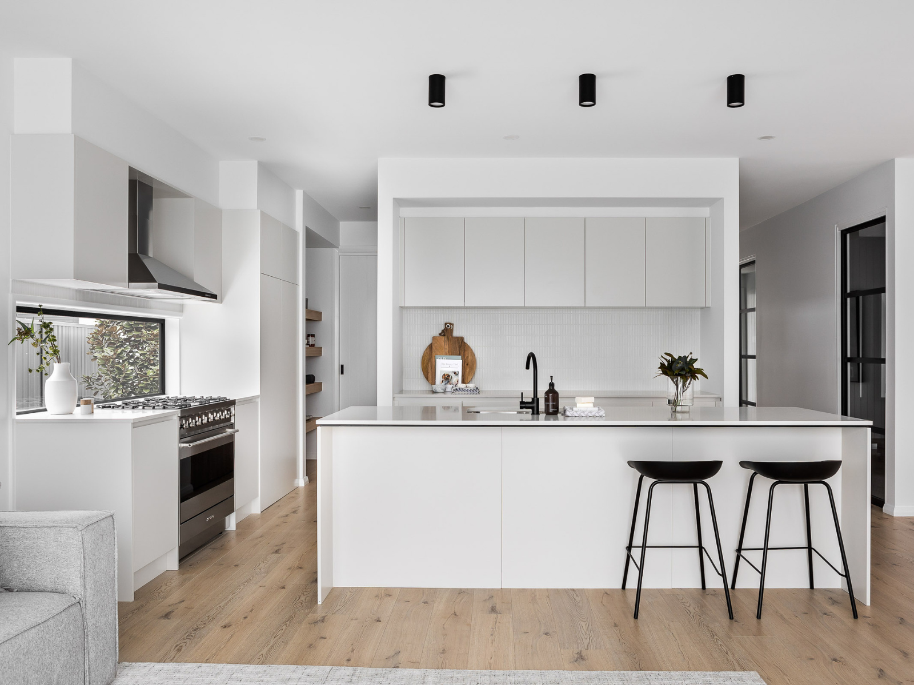
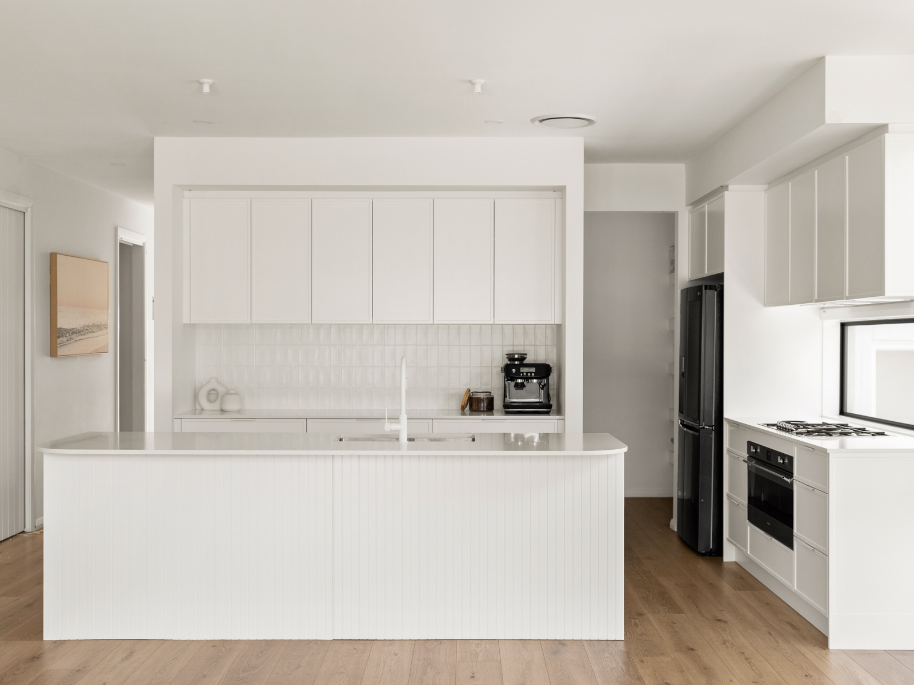
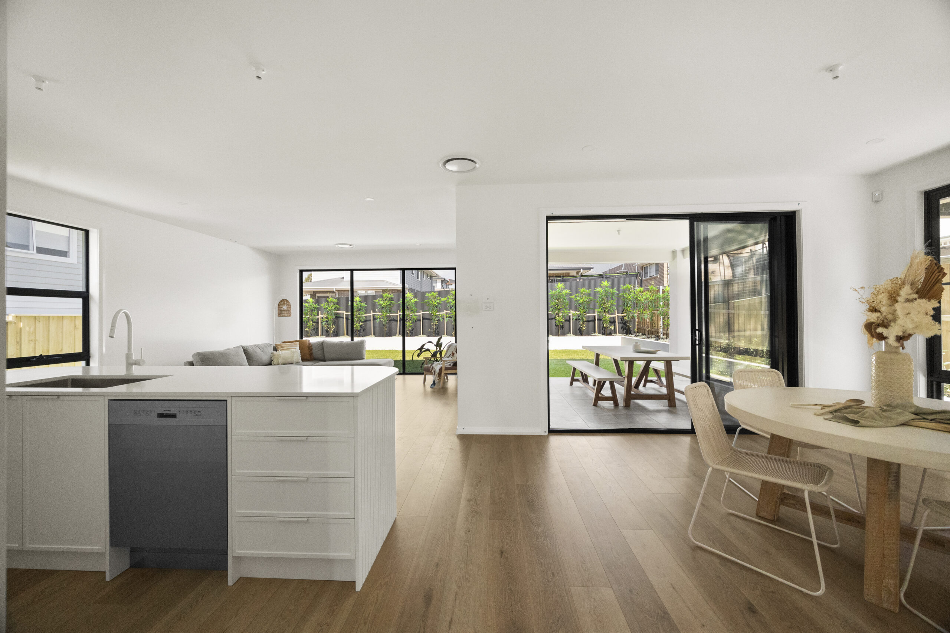
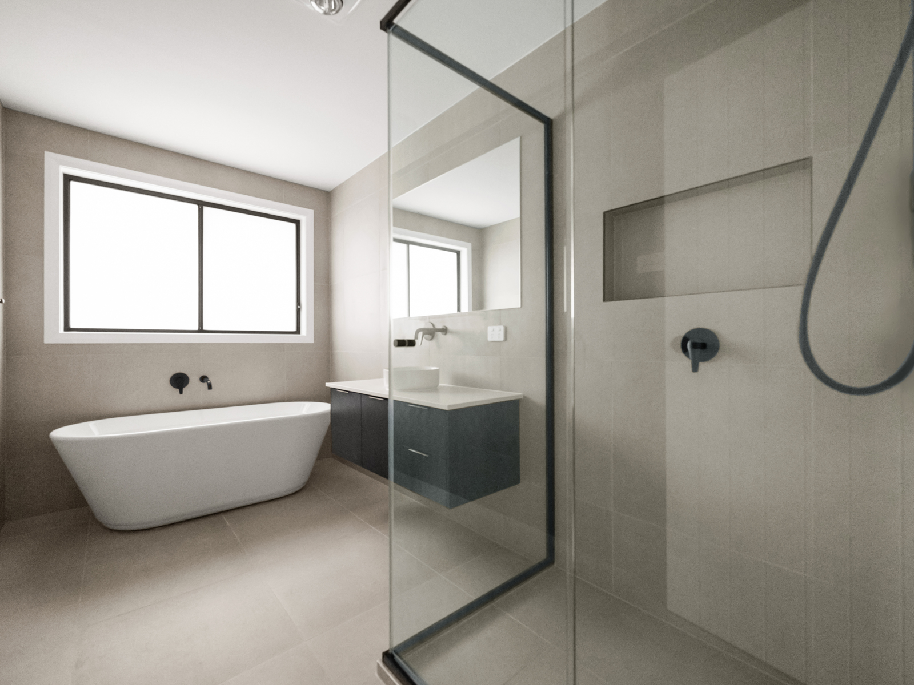
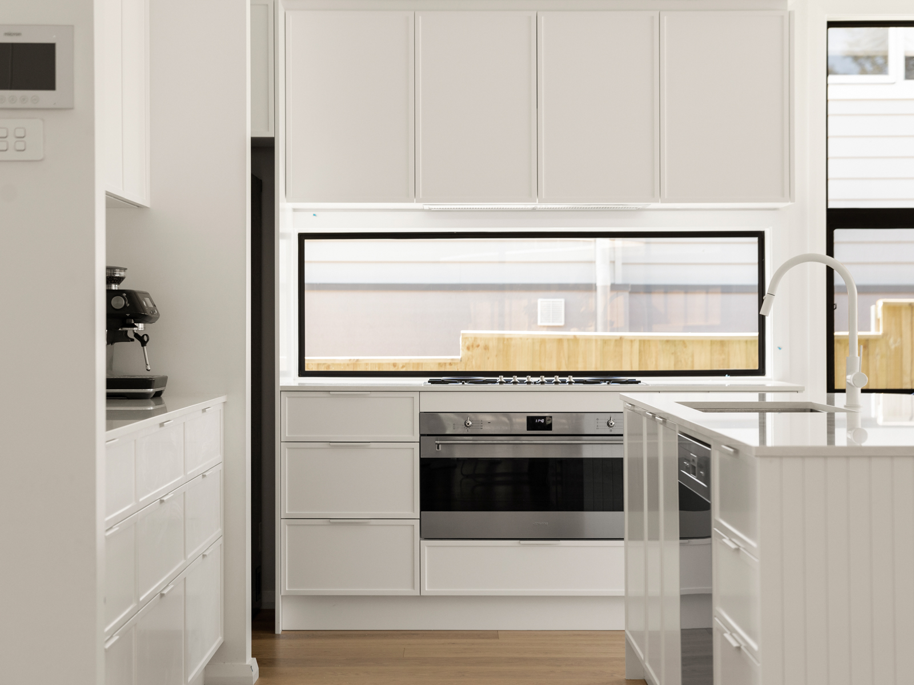
While the Oxford 30 already suited the block incredibly well, several refinements were made specifically for Erin & Ben’s family. The garage was widened by one metre to improve functionality and storage, while the split-level design helped naturally separate the living and bedroom zones throughout the home.
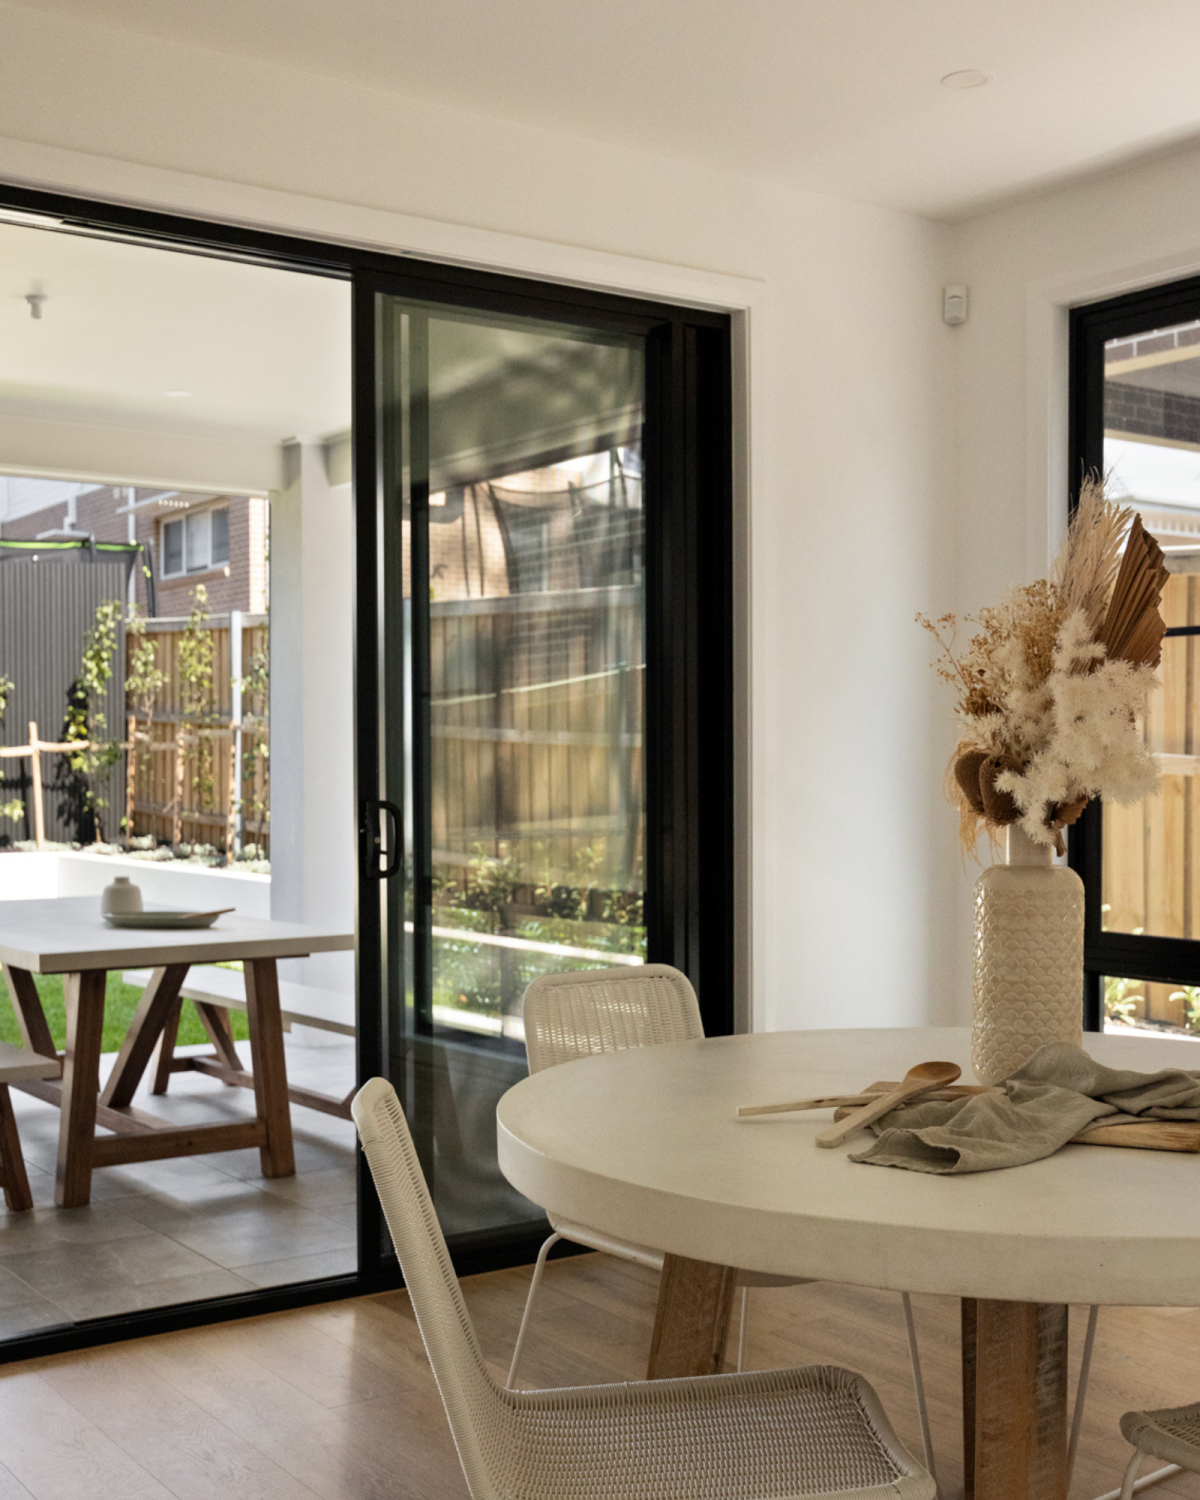
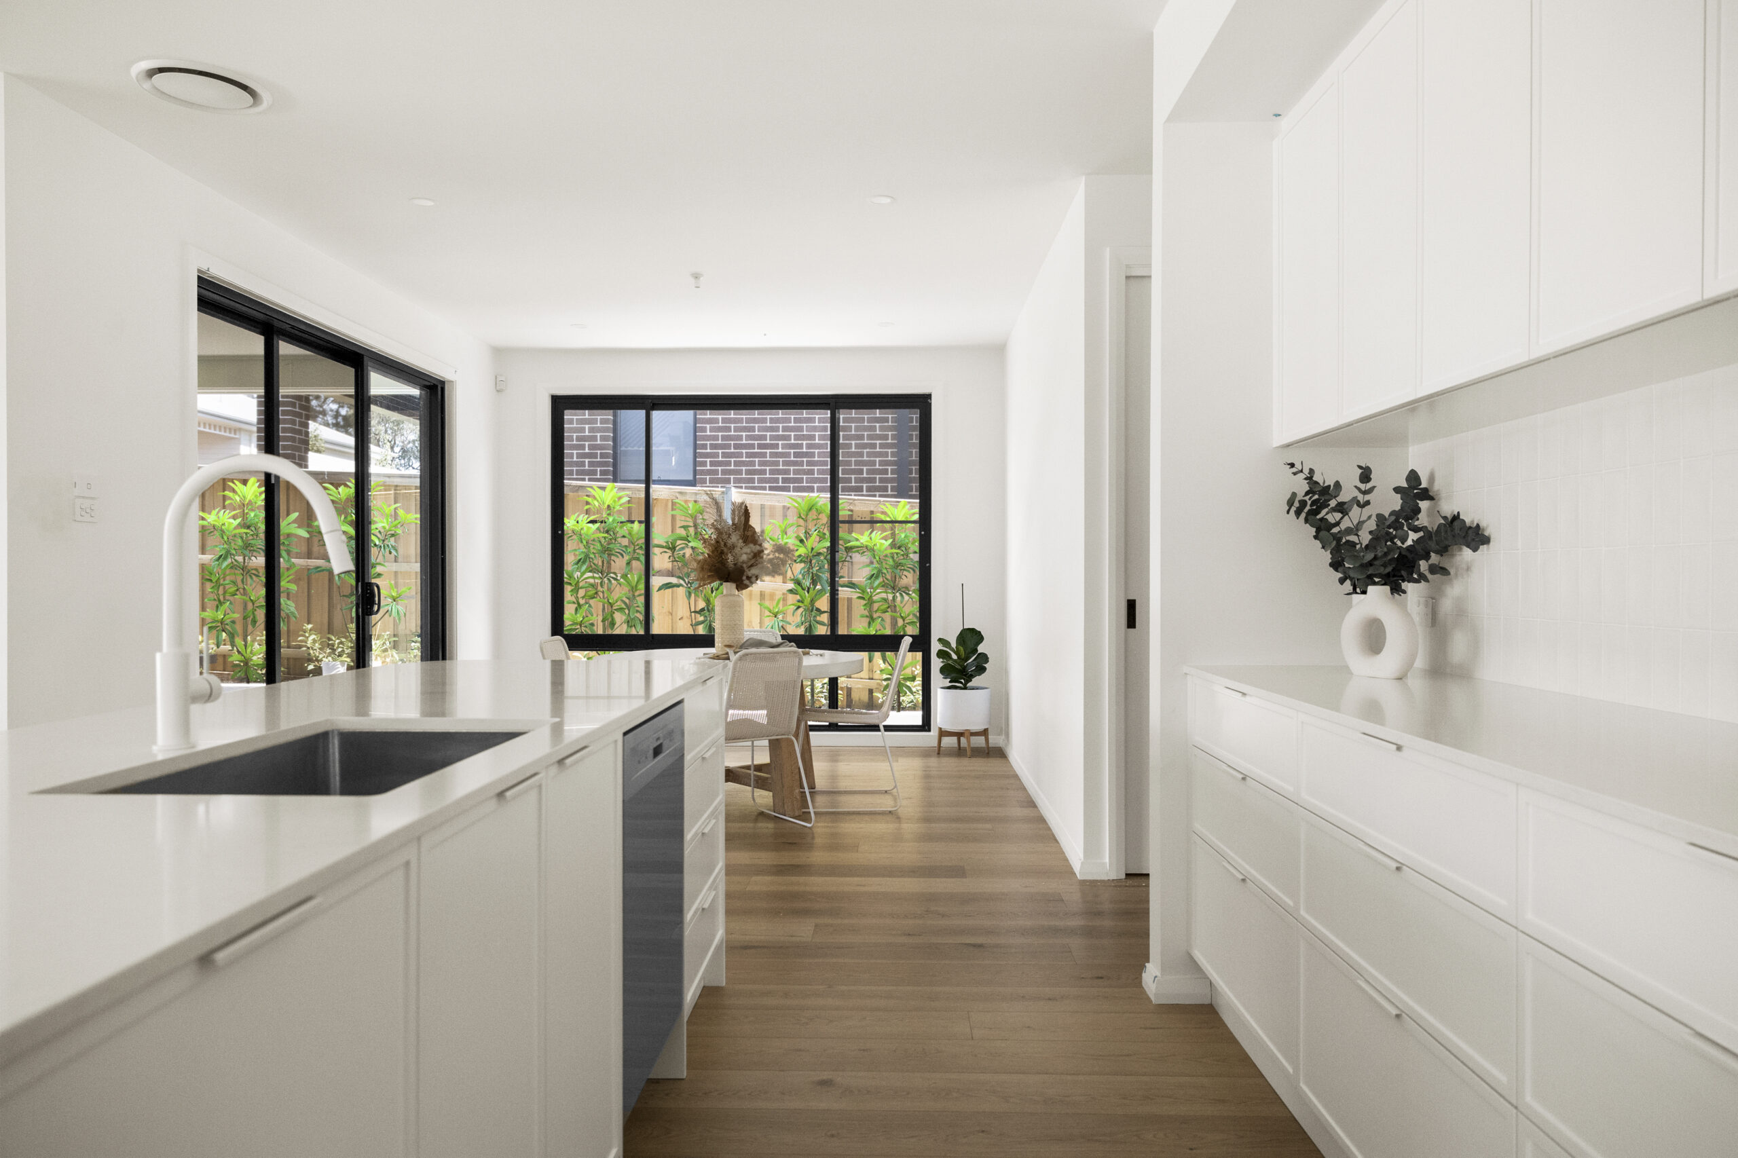
Large rear living spaces and oversized windows allow natural light to flood into the main areas, creating a warm and welcoming atmosphere for everyday family life.The result feels open, practical, and highly considered — proving that a repeatable design can still feel incredibly personal when adapted properly.
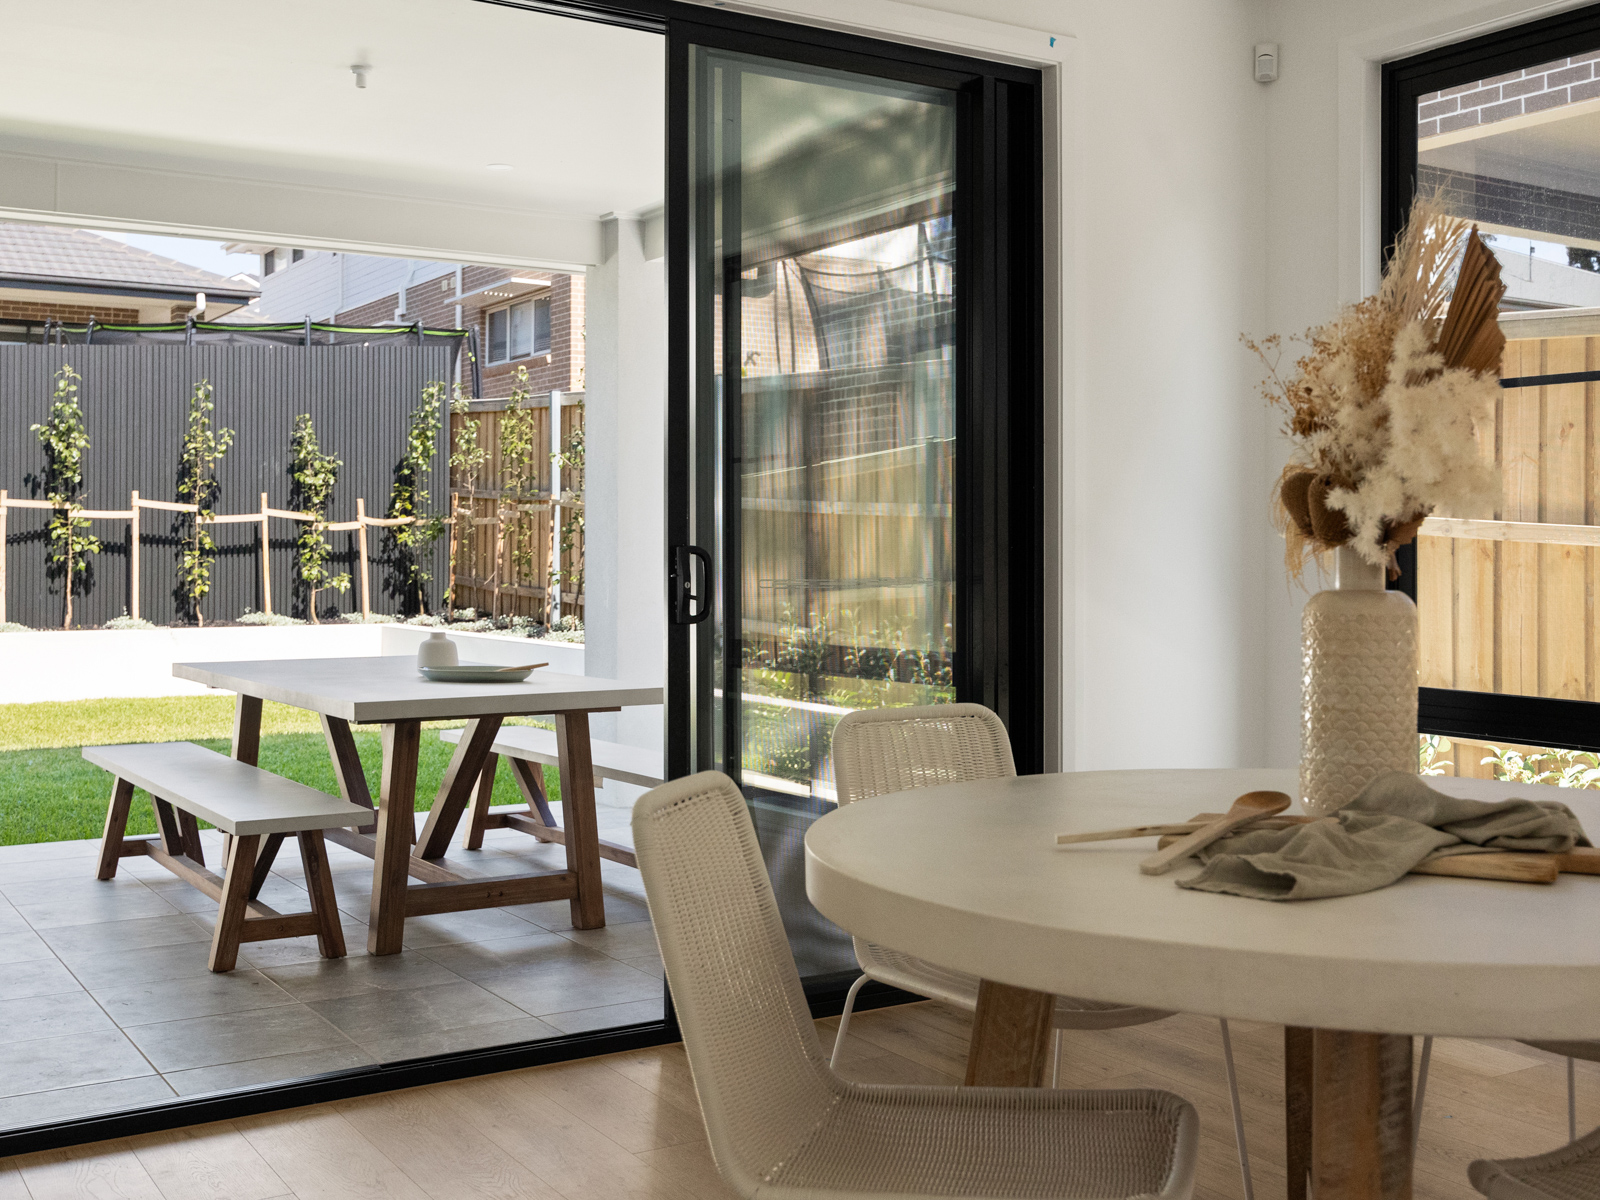
After their previous experience with another builder, transparency and communication were just as important to Erin & Ben as the design itself. Throughout the build, our team worked closely with them to ensure they understood how the Oxford 30 could be adapted to suit their site while still maintaining budget control and functionality.
As Erin & Ben shared:
“We are so happy with everything King Homes has provided us. In a very difficult building environment, King Homes was excellent. Love the finished product and are so happy to be home.”
Recognised as an HIA NSW 2025 Project Home Finalist
This Wilton home was proudly recognised as a finalist in the HIA NSW 2025 Project Home Awards.
The project stood out for its intelligent response to the sloping site, clever adaptation of the Oxford 30 design, and the way it balanced practicality, value, and modern family living.
It’s proof that the right design — when adapted thoughtfully — can completely transform the outcome of a build.
A home designed to work with the land
For Erin & Ben, the Oxford 30 became far more than a display home they admired.
It became the solution that allowed them to move forward with confidence and create a home that truly works for their family, their land, and their future.
If you’re building on a sloping block or searching for a design that offers flexibility without compromising on style or functionality, the Oxford 30 is a perfect example of how smart design can adapt beautifully to the site it sits on.