
Homes designed
for the way
families live.
Capri
Narrow Single Storey
Ascot
Double Storey
Open
Fri – Mon · 10am – 5pm
Address
17–19 Noah Street, Box Hill
Why Visit
A floorplan can tell you where each room sits.
It can't tell you how it feels to stand in one.
Walk through the Ascot and the Capri at Box Hill and experience the proportions, quality and finishes first-hand — everything on display is built to our expectatuibs, no appointment necessary during open hours.
On Display at Box Hill
Ascot
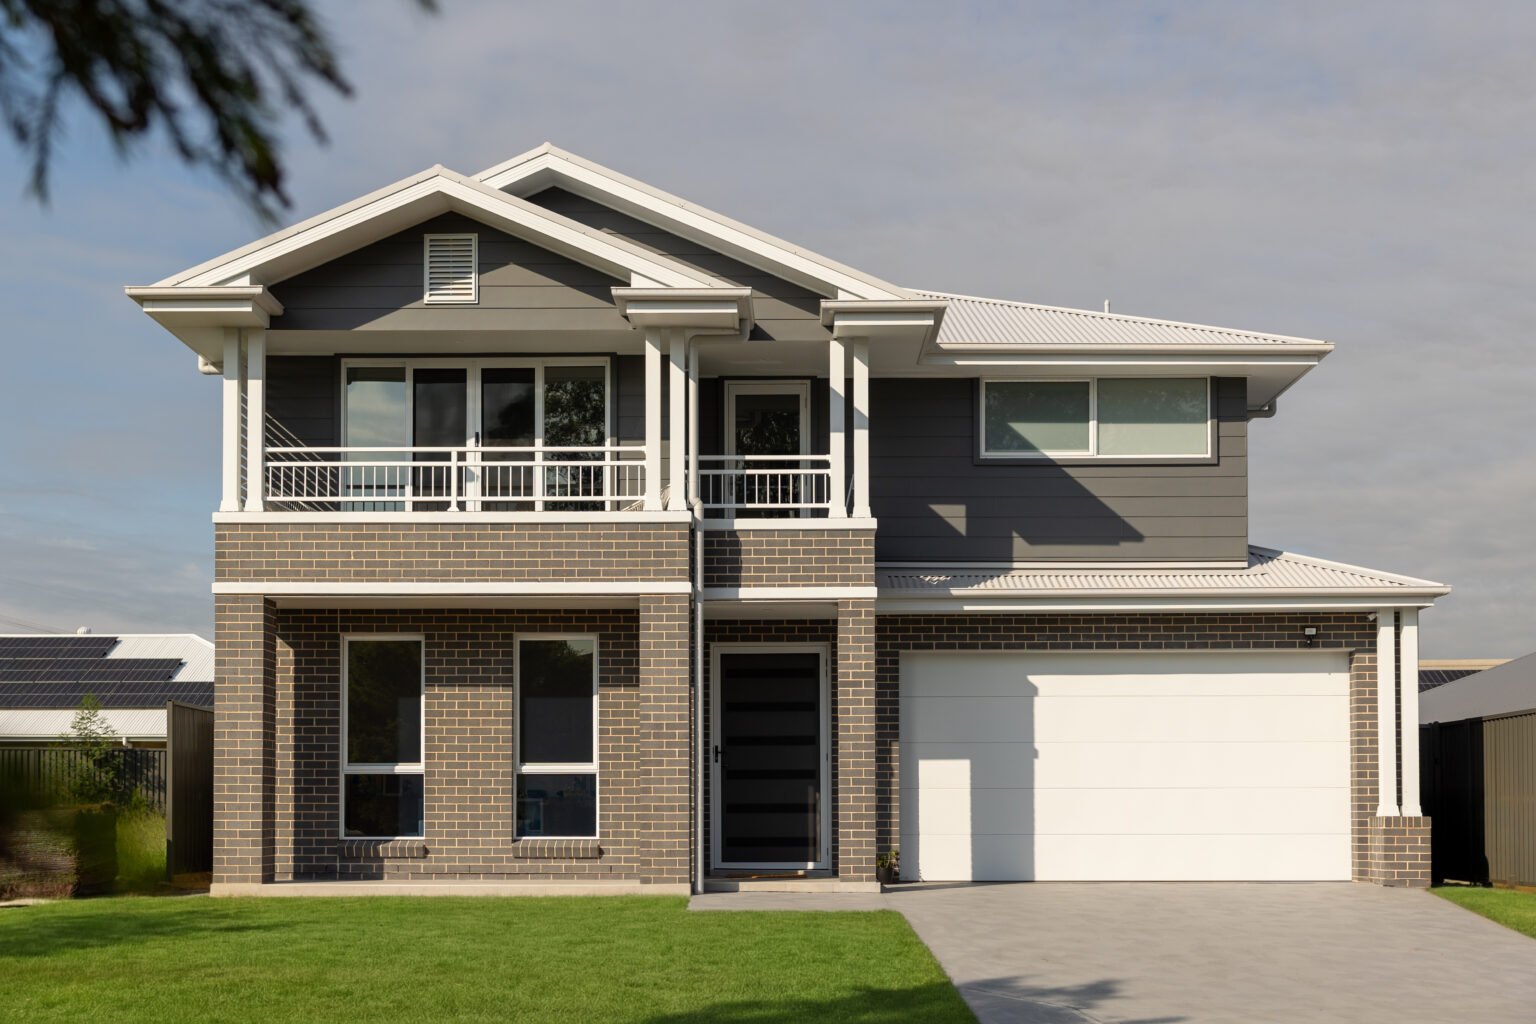
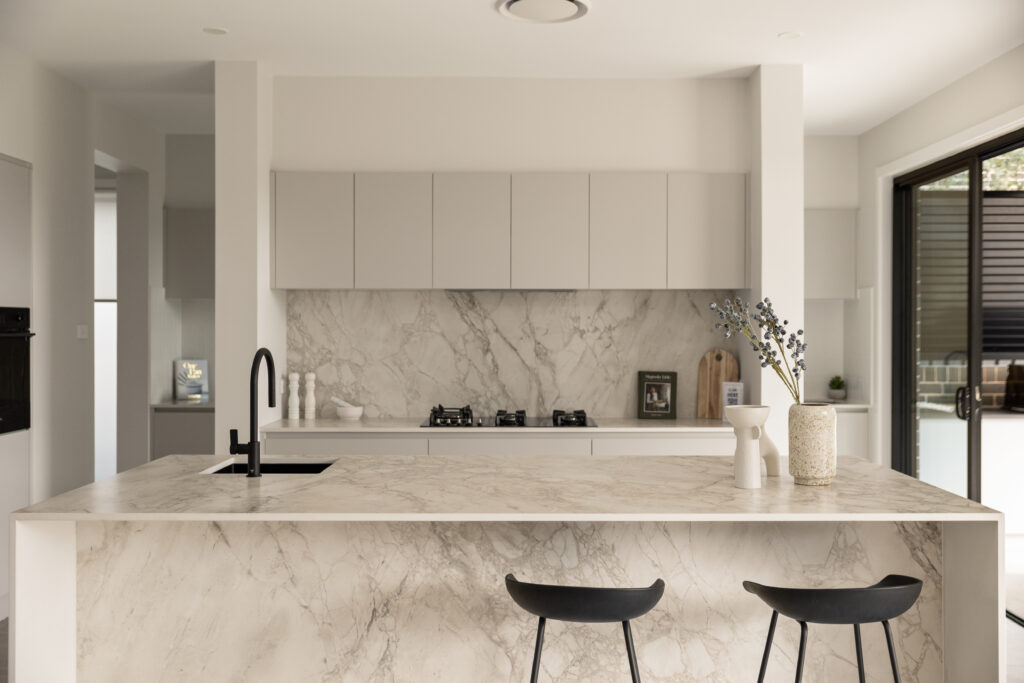
A versatile double storey available in five configurations, the Ascot flexes between a four and five-bedroom layout to suit different family sizes — with a fully-fitted ground-floor kitchen opening onto an inviting living and dining space.
The main suite includes a walk-in robe and ensuite, with an additional ground-floor guest bedroom and ensuite for visitors or multigenerational living. Upstairs, a gallery and void area add a touch of sophistication above the main living zone.
- Double-storey, 5 configurations
- Flexible 4 or 5-bedroom layout
- Ground-floor guest suite
- Media room, sitting room & study
- Walk-in pantry
- Upstairs balcony and gallery void
- Hamptons façade on display
- Customisable in-house drafting
5
Bed
3.5
Bath
2
Car
38sq
Size
From $692,000
Capri
A narrow-lot single storey packed with value — the Capri proves a smaller frontage doesn’t mean compromising on family living, with four genuine bedrooms and multiple living zones.
The main bedroom includes an ensuite and walk-in robe, while the remaining three bedrooms come with built-in robes. A large family room connects seamlessly to the dining space and kitchen, with an alfresco extending living space outdoors.
- Single storey, narrow-lot design
- 4 genuine bedrooms
- Main bedroom ensuite + WIR
- Family, dining & kitchen flow
- Covered alfresco
- Outlook façade on display
- Easily customisable
4
Bed
2
Bath
1
Car
From $396,000
Designed to Be Experienced
More Than a Display Home
Renders and floor plans tell part of the story. Walking through a real home tells the rest.
01Generous Ceiling Heights
Experience the feeling created by our 2,750mm ground-floor ceilings. It's harder to appreciate from a floorplan.
02Considered Floorplans
Walk through the double-storey Ascot and single-storey Capri on the same visit, and see how each balances open-plan living with practical zoning.
03Inclusions & Upgrades
See some of our standard inclusions first-hand, along with a look at some of the upgrade options on offer if you want to take your home further.
04Meet our building team
Talk with the team who can help bring your new home to life, and learn about building in your area.
05Discuss pricing
We believe transparent, upfront pricing starts at the very first conversation — no sales pitch.
06Explore customisation
Most of our designs can be adapted to suit your block and brief — our team will walk you through what's possible.
Love the Design? Make It Yours.
The Ascot and Capri are starting points, not fixed templates. One King Homes client fell in love with the Ascot at Box Hill, then worked with our drafting team to reorient the media room, step the laundry to suit a sloping block, and reconfigure the ensuite for their Leppington site — proof that a display home is a starting point, not a limitation.
- Floorplan modifications
- Façade changes
- Kitchen alterations
- Ceiling features
- Outdoor living areas
- Interior selections
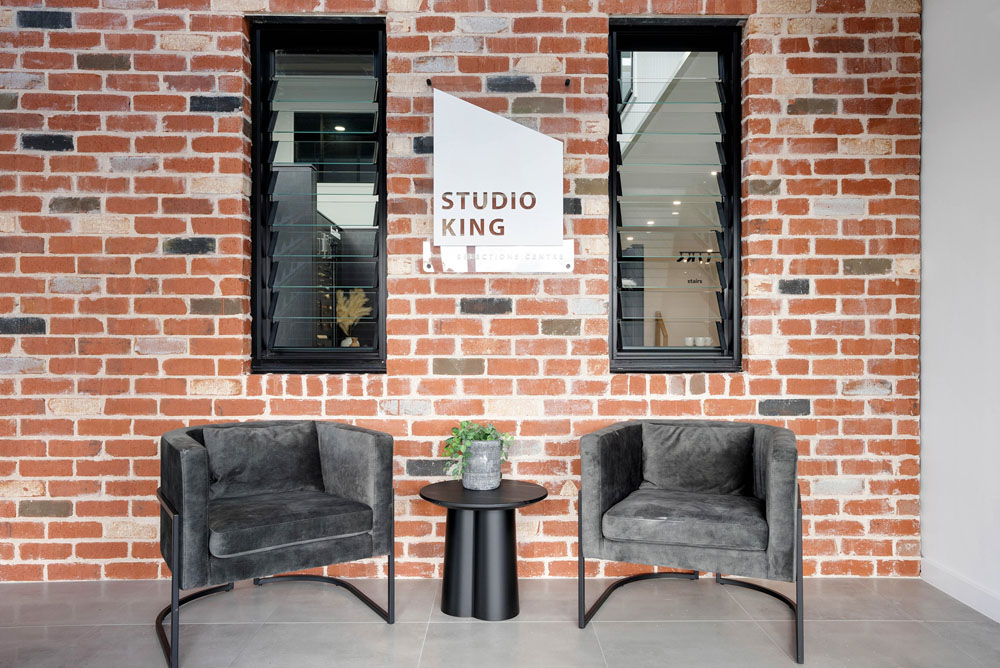
Studio King — Your Selections, Under
One Roof
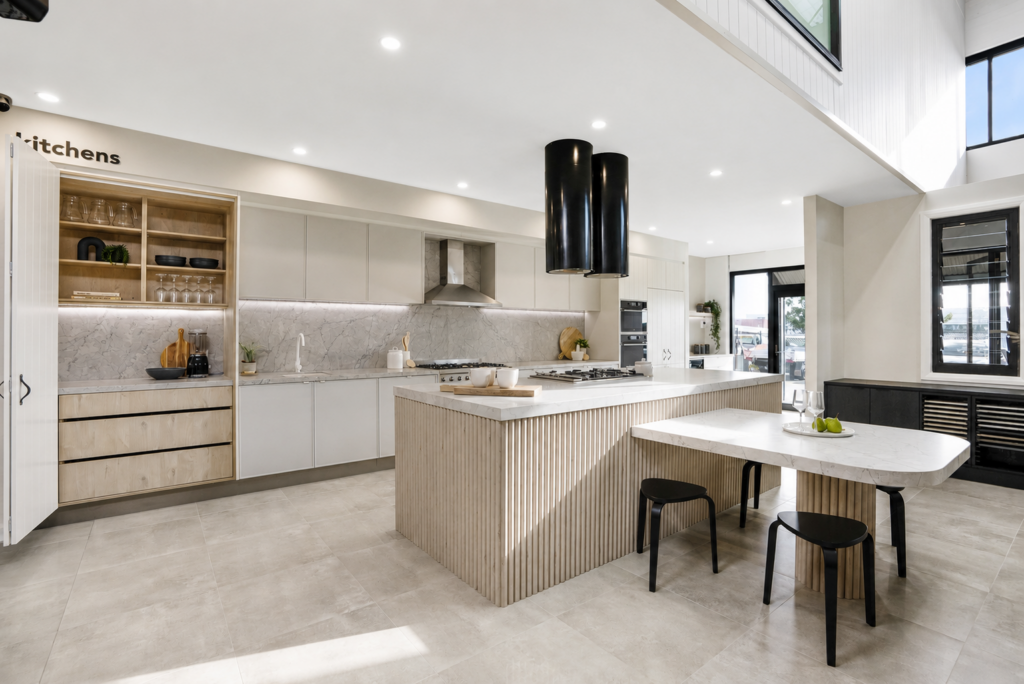
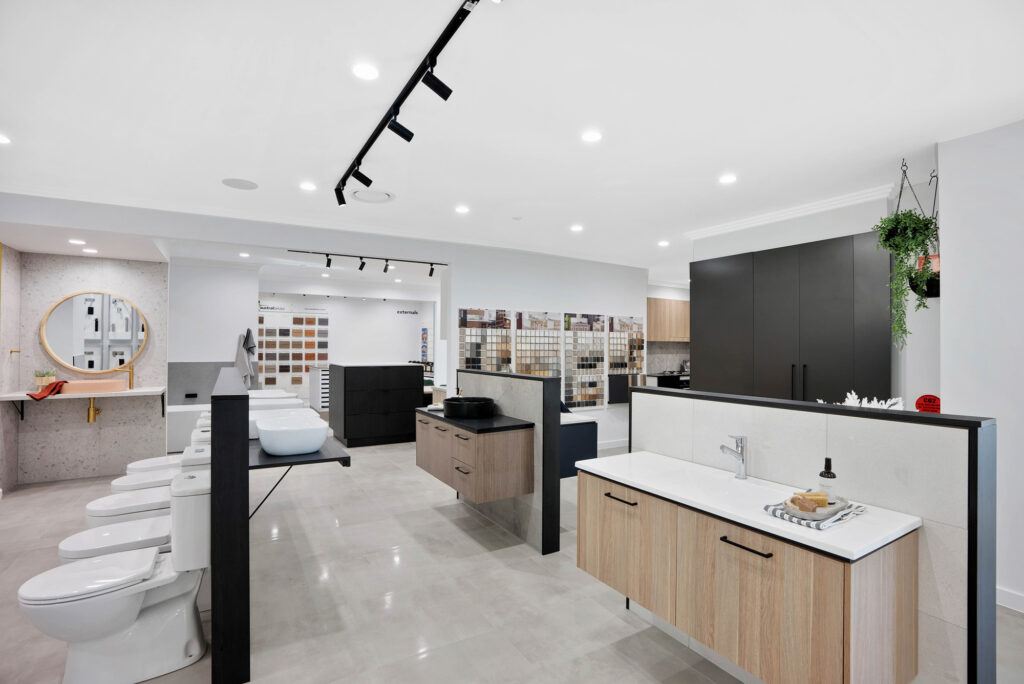
Once you’ve chosen your home, our interior designers guide you through every selection in a dedicated studio experience — exterior colours, flooring, cabinetry, benchtops, tapware, bathroom finishes and lighting, all considered together rather than picked separately.
Building a Pool? Build It With Your Home.
Your pool can be built on the same site, at the same time, with the process coordinated alongside your King home.
- Better site access
- Coordinated construction
- Less disruption after handover
- Pool and home considered together
- A complete backyard vision from the beginning
Visit King Homes at Box Hill
Tuesday – Thursday: By appointment
Building in Box Hill and Sydney's North West
Box Hill sits within Sydney’s North West Growth Area, part of the broader corridor taking in Rouse Hill, Vineyard, Riverstone and Schofields — one of the fastest-changing pockets of Sydney over the past decade, as former rural land has given way to new estates and established families alongside first home buyers.
Our HomeWorld Box Hill display homes puts the Ascot and Capri within easy reach of buyers right across this growth corridor. It’s a useful comparison point too — the double-storey Ascot and single-storey narrow-lot Capri sit at genuinely different ends of what a block can call for, so seeing both on one visit gives you a real sense of what’s possible whether your land is generous or tight.
Whether you’ve already secured a block in Box Hill or you’re still comparing options further along the North West corridor, our team can talk you through what a design looks like on your specific land, and what’s genuinely included as standard.
Your New Home Could Start
Here.
Visit our Box Hill display homes, walk through the spaces, and talk to our team about creating a King home of your own.