We have four display homes open for viewing – click here for location details

The Pacific.
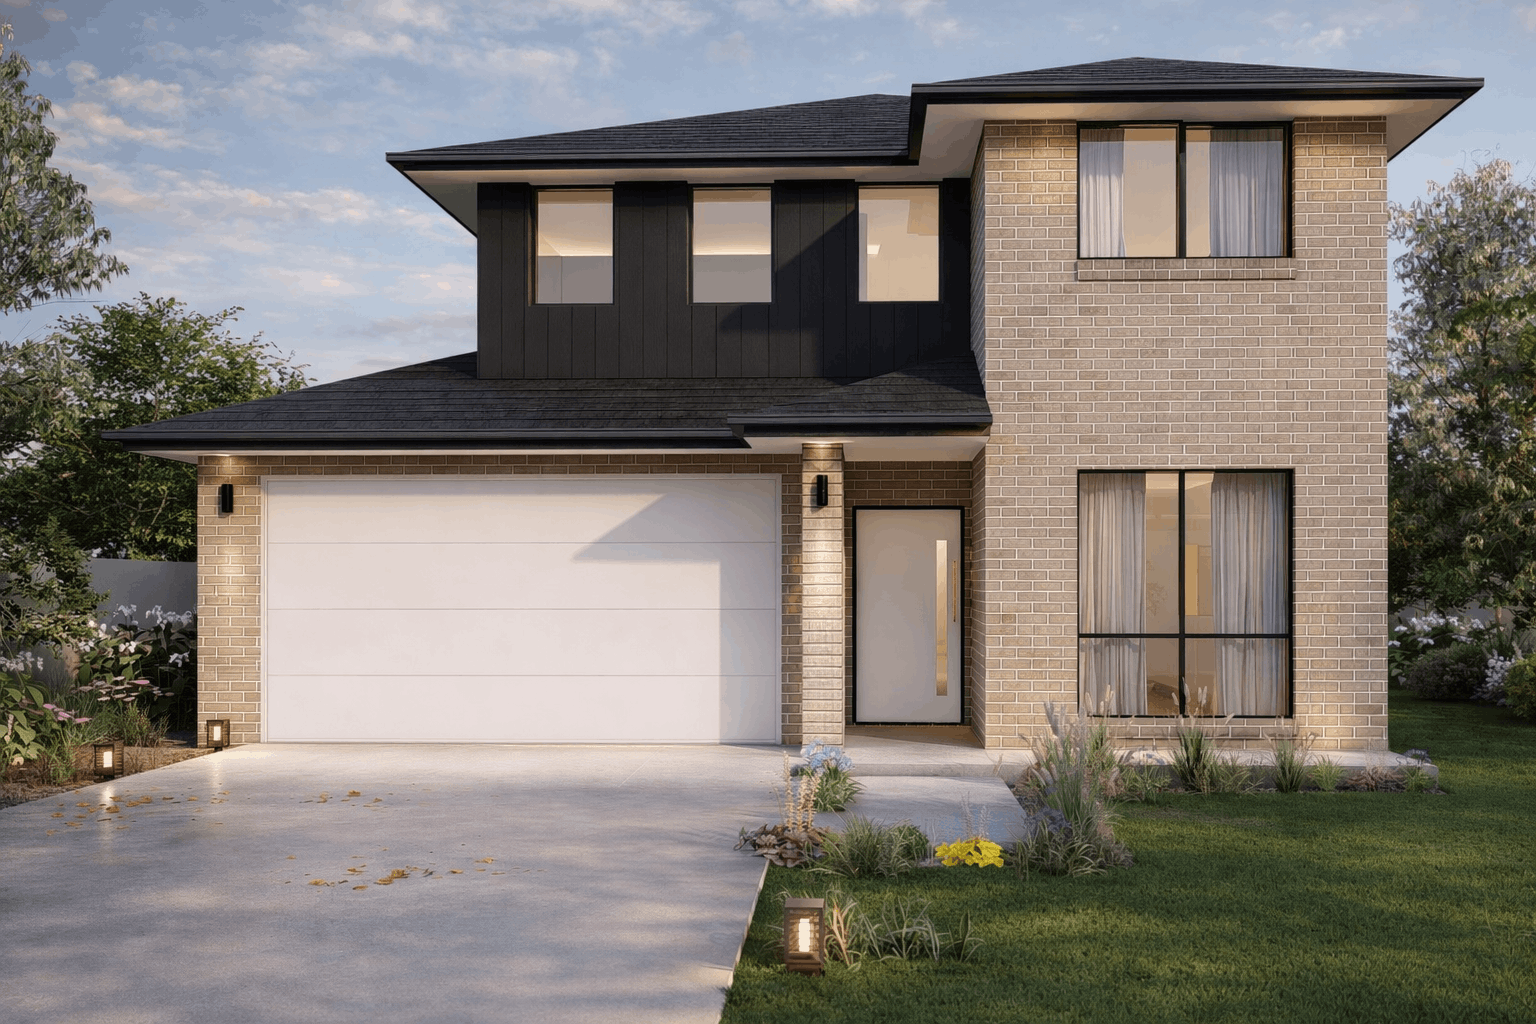
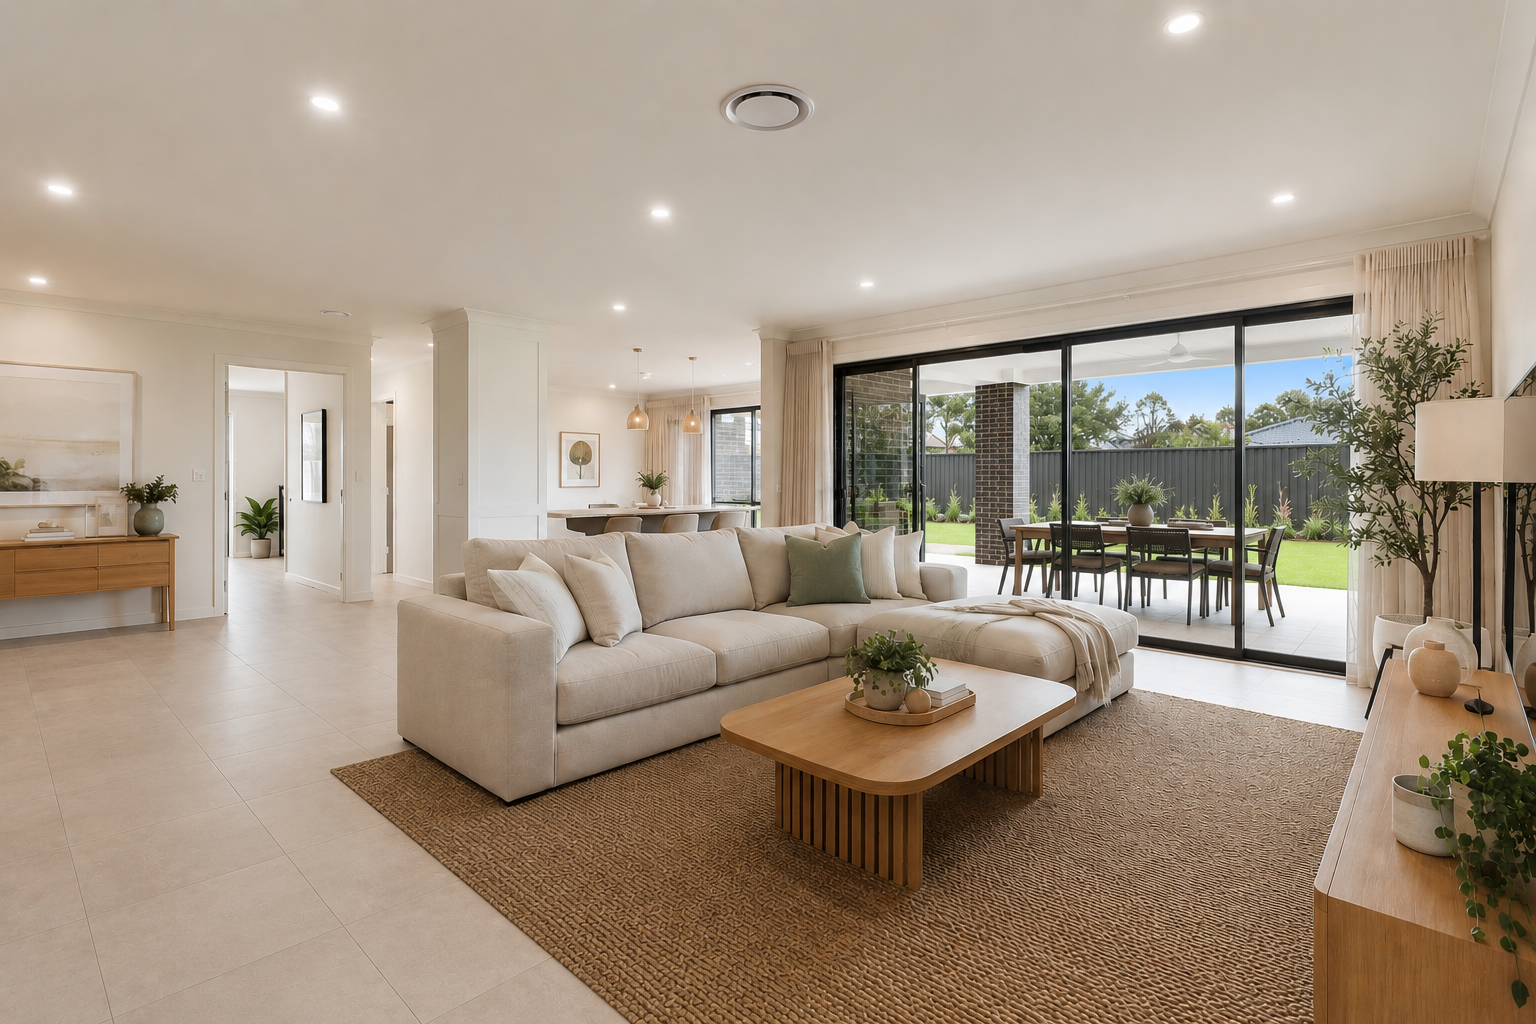
A contemporary double-storey design built around open-plan family living — wide alfresco, flexible zones, and a floor plan that grows with your family.
Pricing indicative. Contact us for a upfront price tender based on your block.
Home + Pool available.
Build your pool alongside the home under one contract through King Pools.
Open plan family living.
Built for how you entertain.
On display at HomeWorld Oran Park — open 7 days
Walk through the Pacific with pool in person before you commit to a design or a builder.
4–5
Bedrooms
2.5–3.5
Bathrooms
2
Garage
2
Variations
Choose your starting point.
Both Pacific configurations begin with the same open-plan family living heart — a generous kitchen and dining connecting to a tiled alfresco. Choose the size and configuration that suits your block, your family, and your lifestyle.
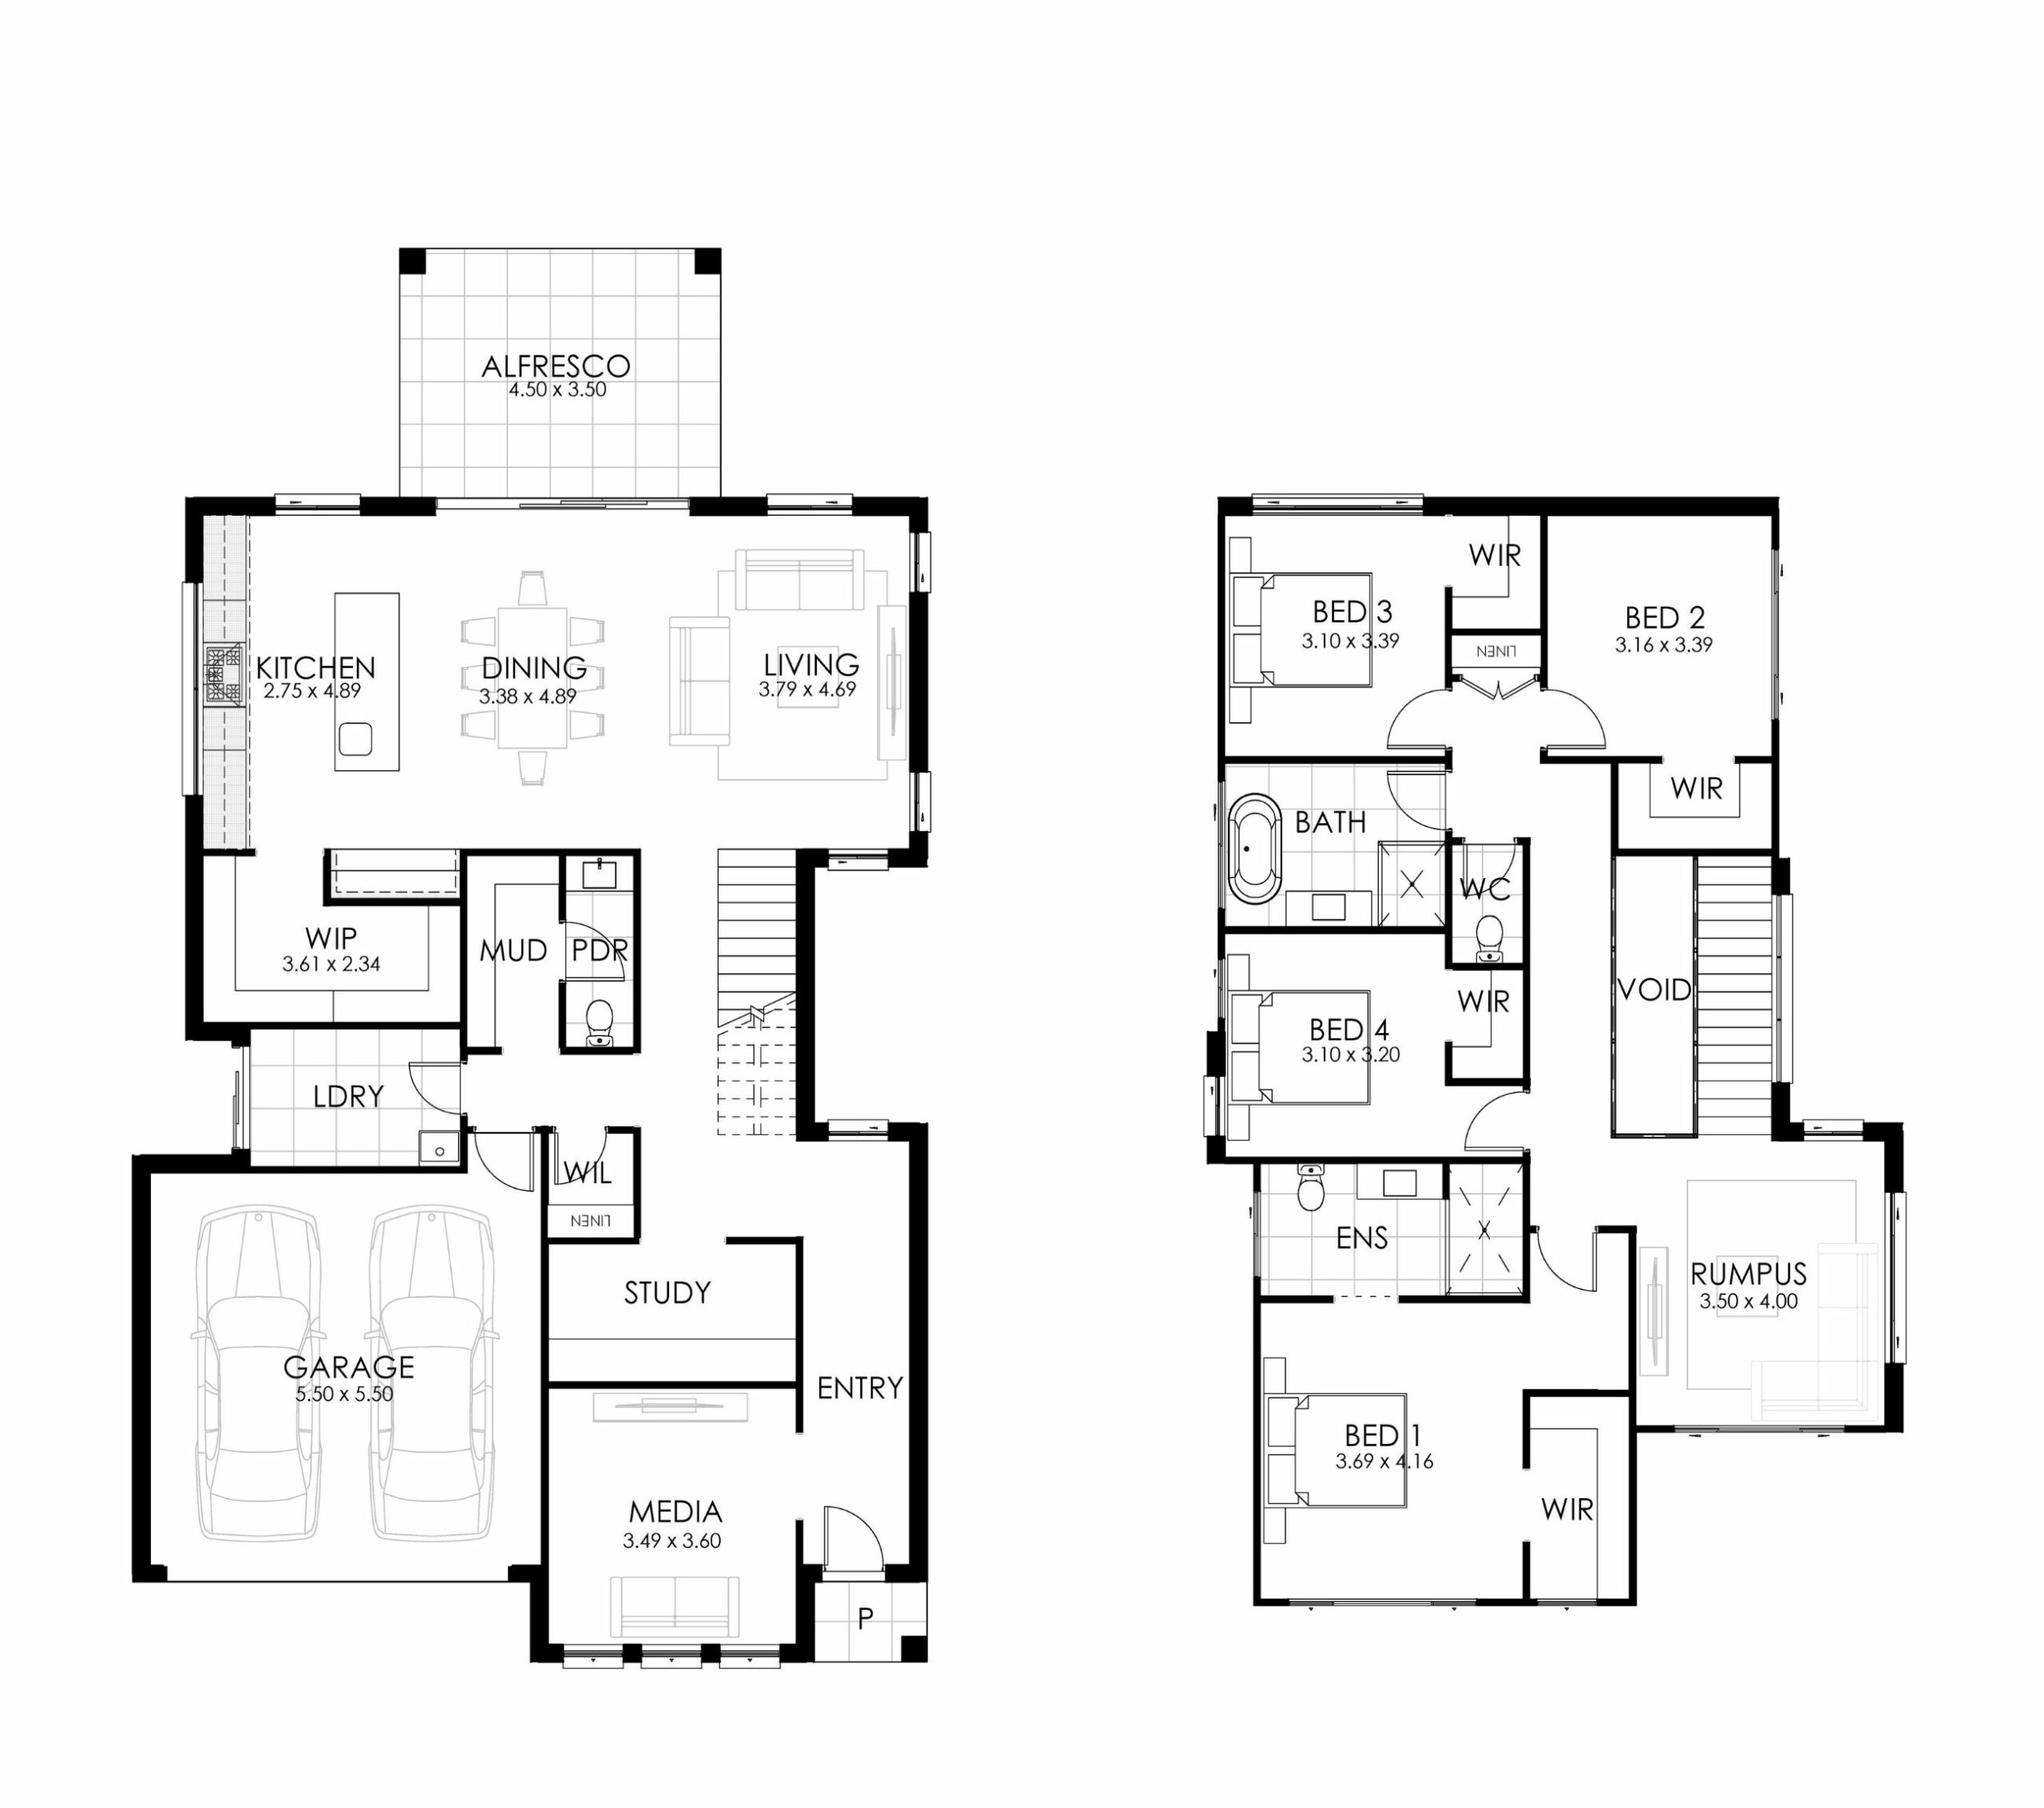
Pacific 32
“A double-storey layout that puts open-plan entertaining at its heart — and separates the master suite from the rest of the home without losing connection.”
4
Bed
2.5
Bath
2
Car
32
Squares
11.15m
Min width
19.72m
Min depth
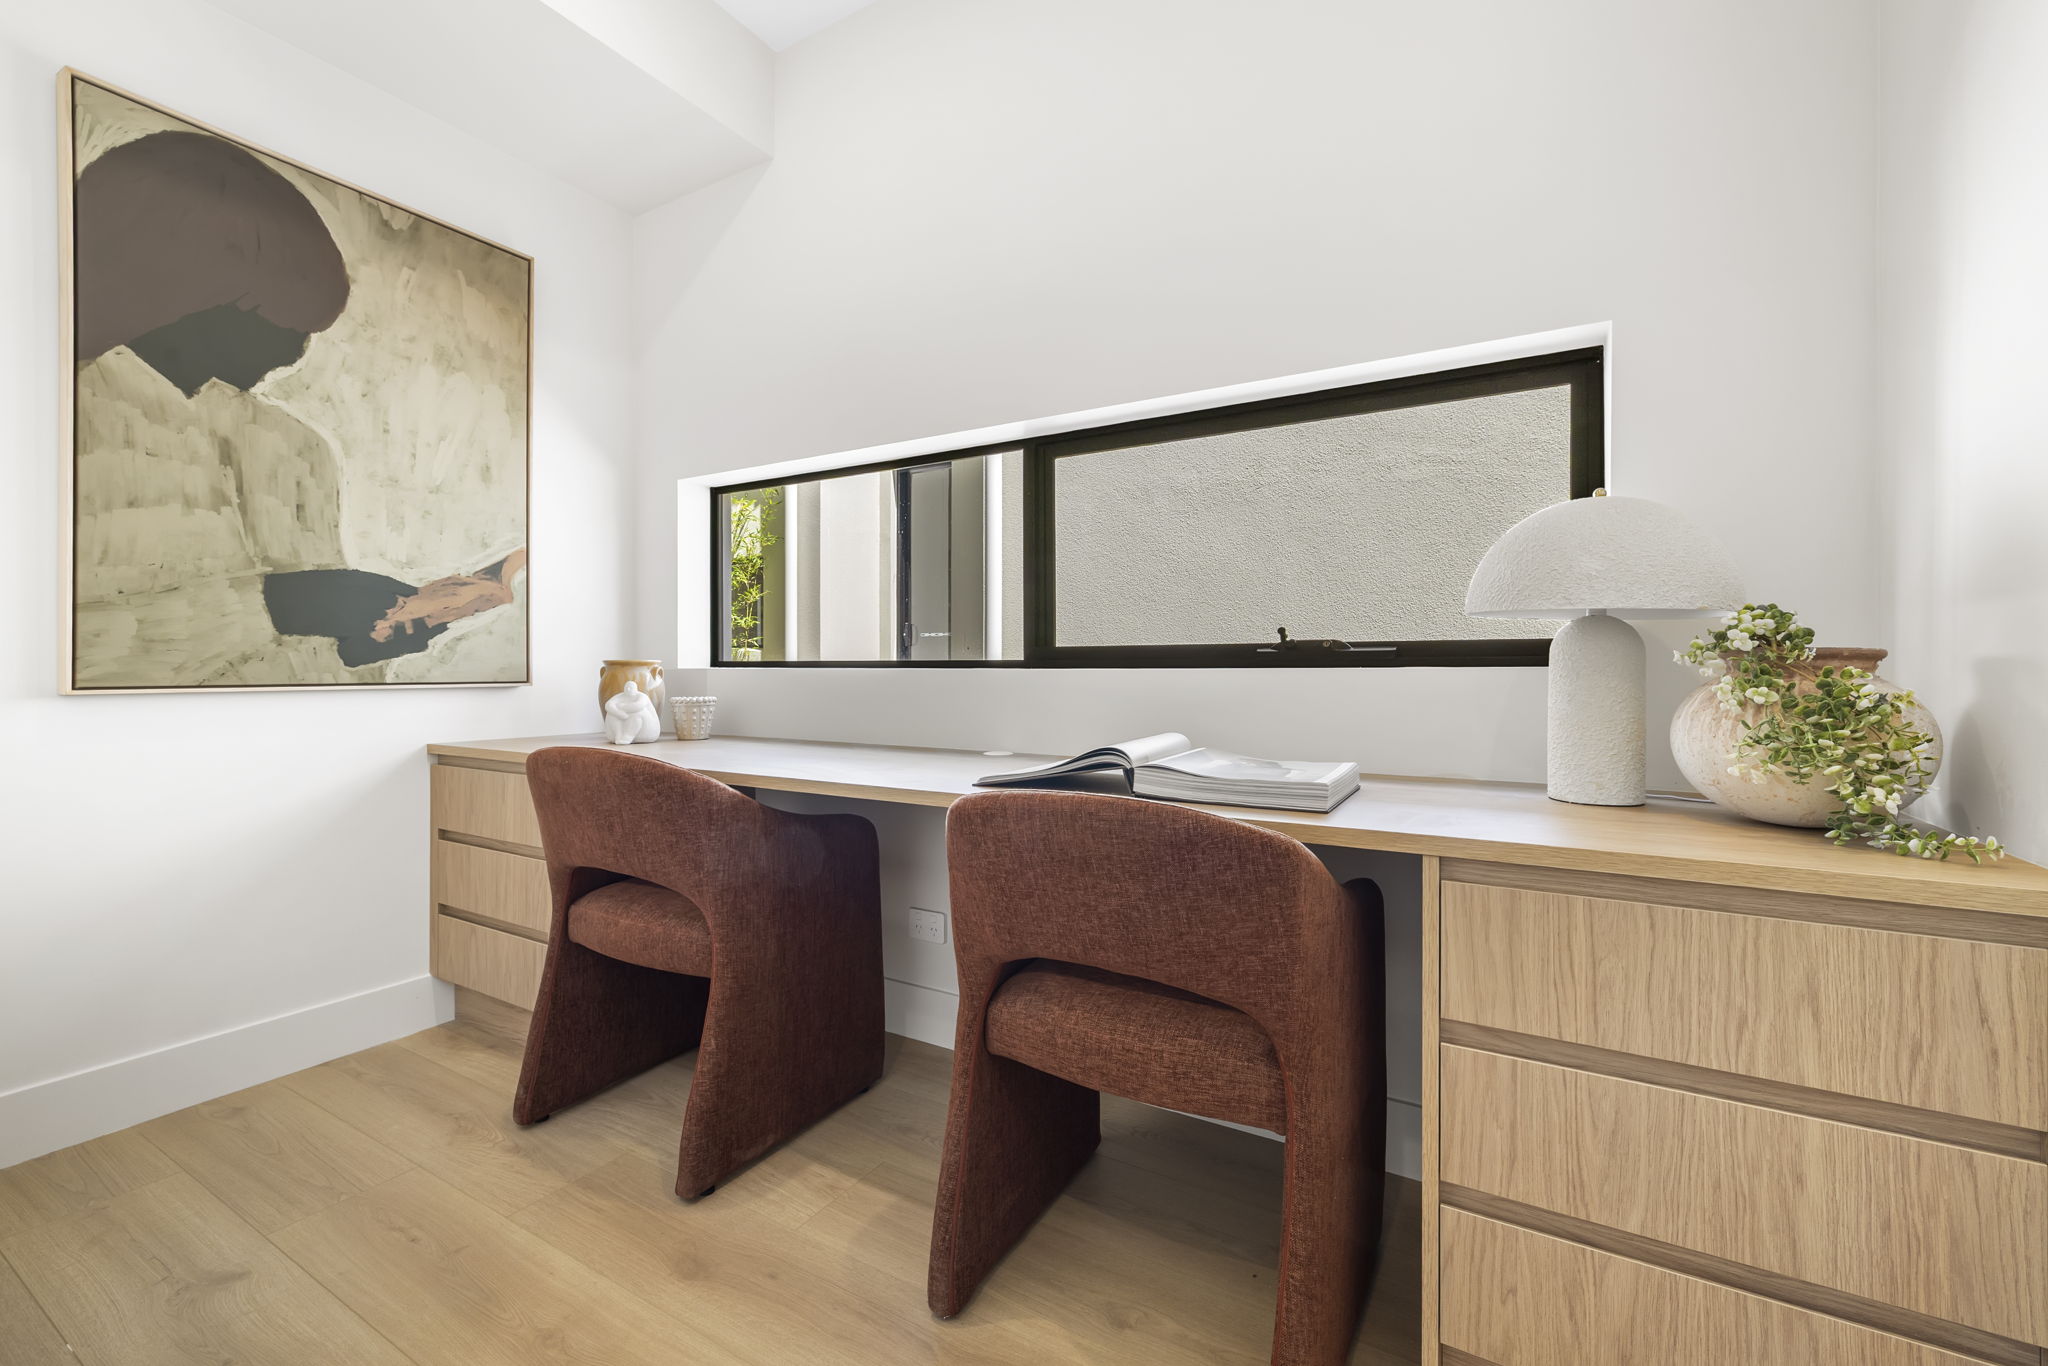
Open-plan kitchen, dining and family living connects directly to a wide tiled alfresco — the Pacific is built for families who use their outdoor space properly. Ground floor master suite with WIR and ensuite. Three bedrooms plus a rumpus upstairs, keeping the kids’ zone clearly separated from the adults’.
Best suited for: 10–12m frontage estate blocks. A popular choice across HomeWorld Oran Park and Gledswood Hills for families who want practical, everyday liveability.
From
$605,000
with standard inclusions
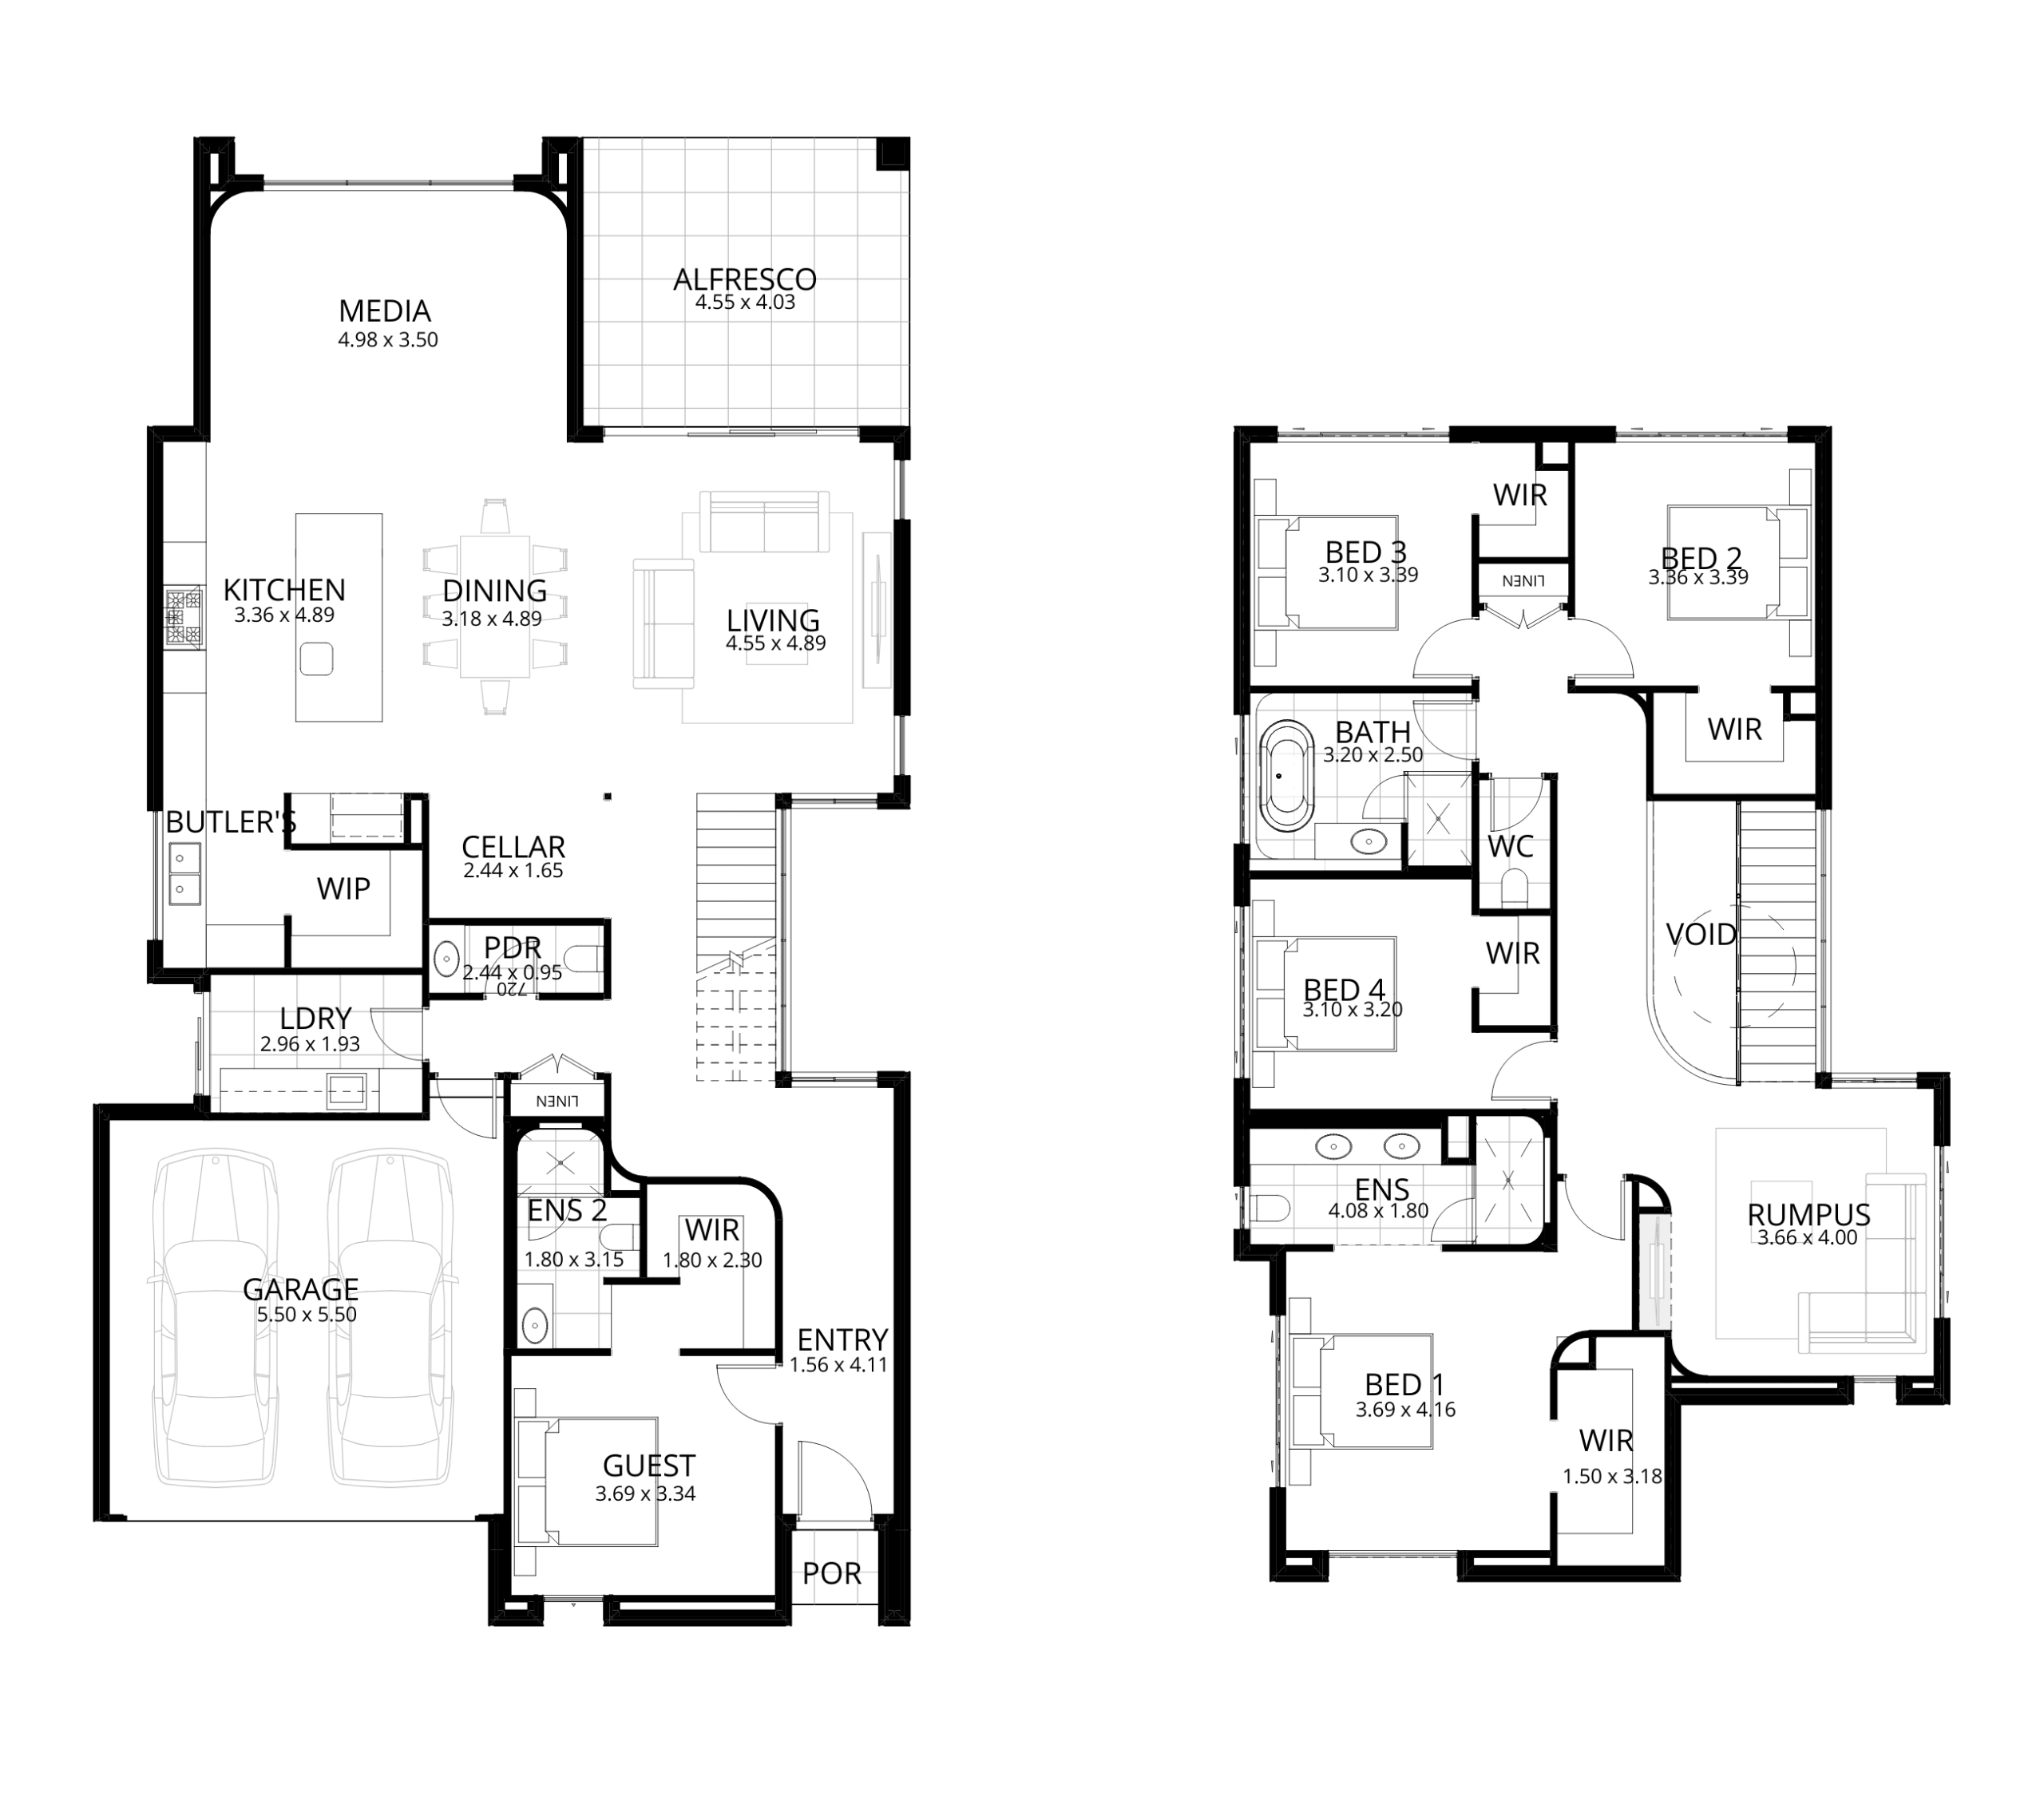
Pacific 36
“More space for larger families — a fifth bedroom, an additional bathroom, and proportions that make every room feel genuinely generous.”
5
Bed
3.5
Bath
2
Car
36
Squares
11.35m
Min width
20.70m
Min depth
Everything the Pacific 32 delivers — with more of it. Five bedrooms, 3.5 bathrooms, wider living zones and a larger alfresco footprint. The additional bedroom and bathroom upstairs give larger families the separation they need, without the home ever feeling oversized.
Best suited for: Larger families, buyers with a growing household, or those who want a guest suite option without losing the liveability of the main floor.
From
$641,700
incl. standard inclusions
What makes this design
so popular.
The Pacific has been one of King Homes NSW’s most loved family designs for good reason — it solves the things growing families actually care about. Practical separation upstairs, entertaining downstairs, and an alfresco that connects both.
Open-plan living that works
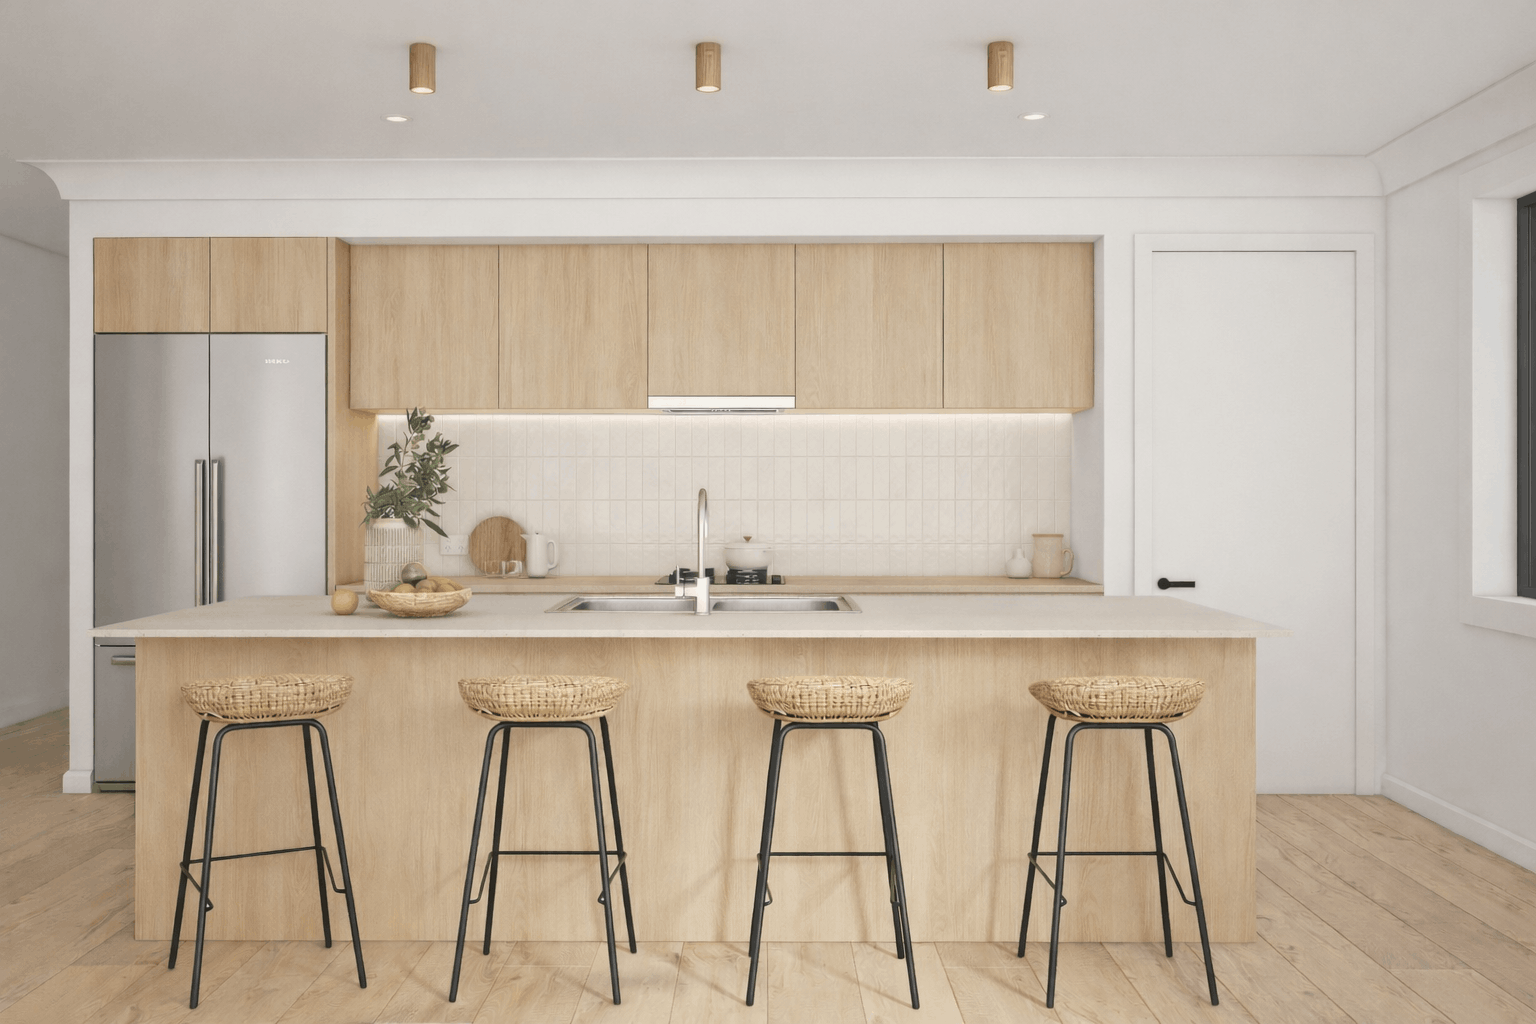
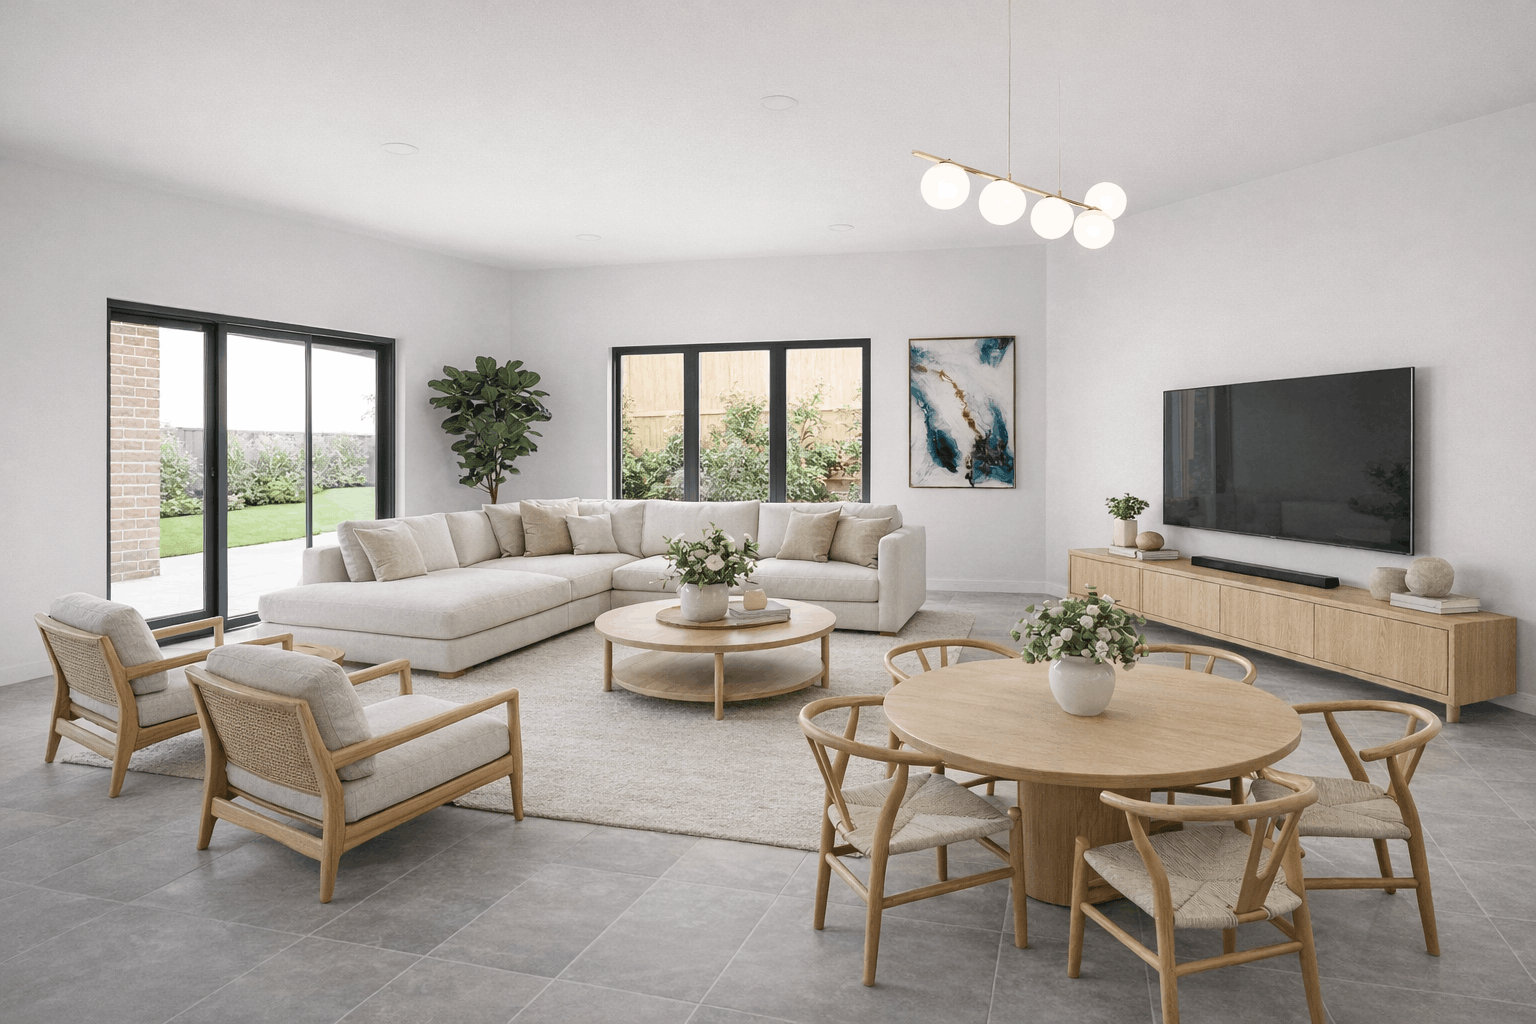
The kitchen, dining and family areas flow together and connect directly to the alfresco — so the home feels open and generous whether you're cooking dinner or hosting on a Saturday afternoon.
Master suite with real separation
The ground-floor master suite has a full walk-in robe and ensuite, and sits well away from the noise and activity of the rest of the home — so parents actually get a retreat.
Kids' zone clearly upstairs
Three bedrooms plus a rumpus upstairs keeps the children's world contained and separate — without isolating it. The layout works for families at every age and stage.
Walk through it before you decide
The Pacific with pool is on display at HomeWorld Oran Park. Come and walk through it in person before committing to a design or a builder. Open 7 days.
Available facade options.
Japandi - On Display at Oran Park - POA
Bold Japandi - POA
Curve - P
Standard - Included
More included.
Than you'd expect.
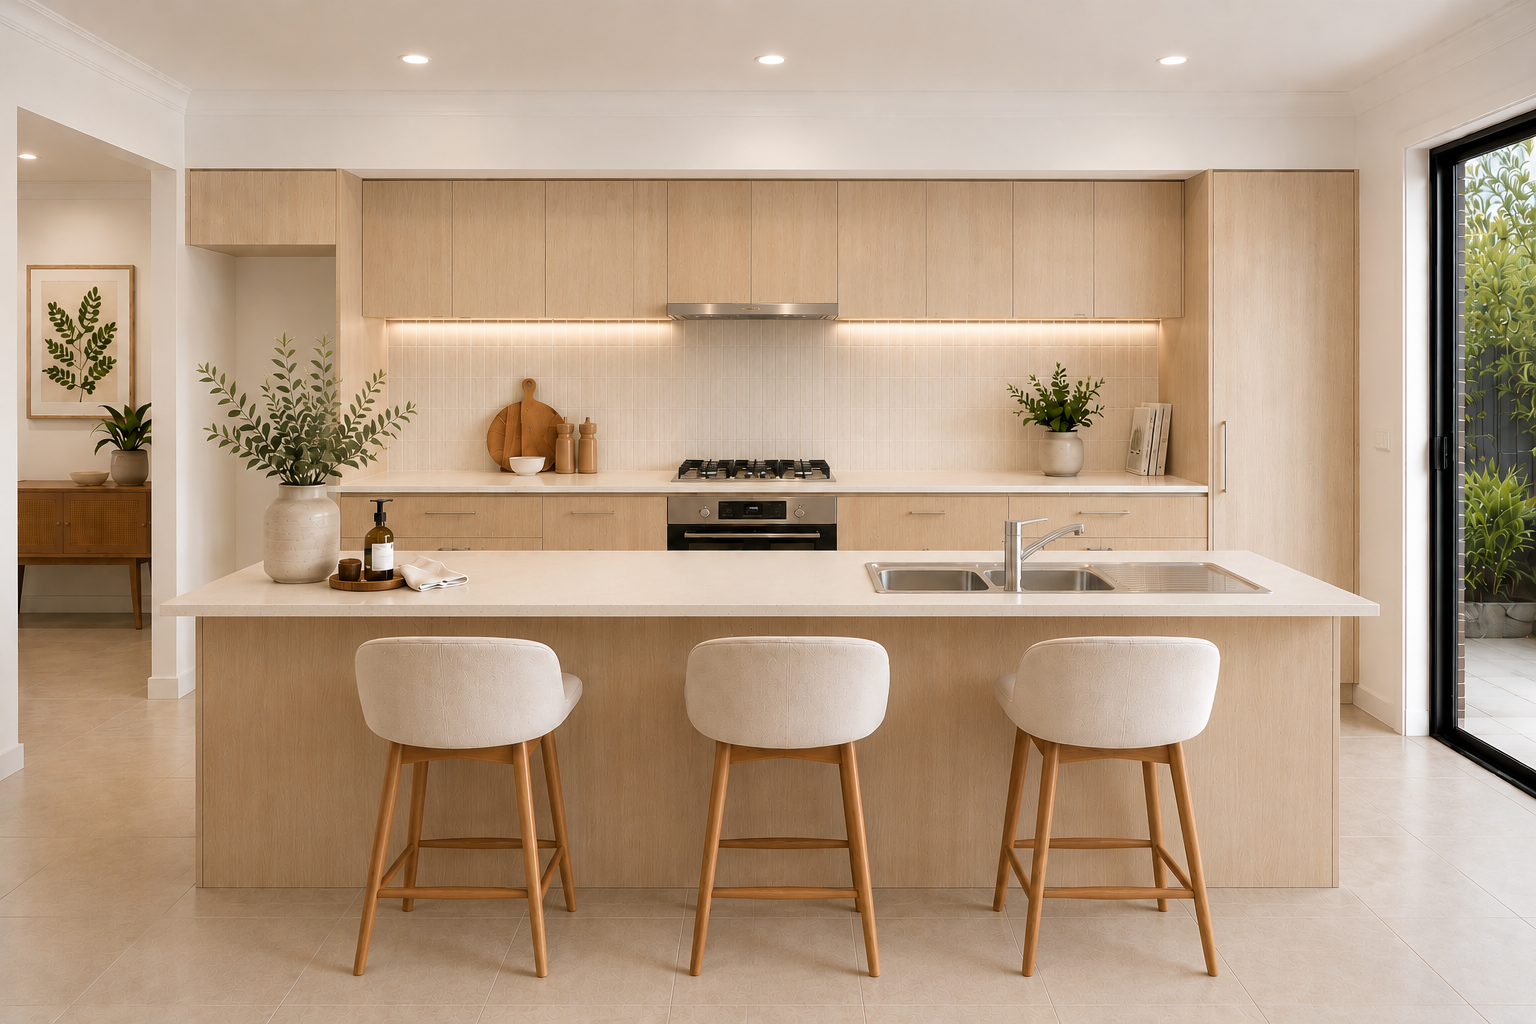
Every Pacific includes the same strong King Homes standard — what you see in the display is what’s included in your build.
2.7m ceiling height
Standard across every King Homes build — not an upgrade option.
Stone benchtops
20mm stone benchtops to kitchen and bathrooms, included as standard.
Smeg appliances
900mm freestanding cooker, rangehood, and dishwasher — standard.
Ducted air conditioning
Fully ducted reverse-cycle AC throughout — included, not an extra.
Full floor coverings
Timber-look hybrid flooring to living areas, carpet to bedrooms.
Coloured concrete driveway
Finished driveway included — move in with the whole block complete.
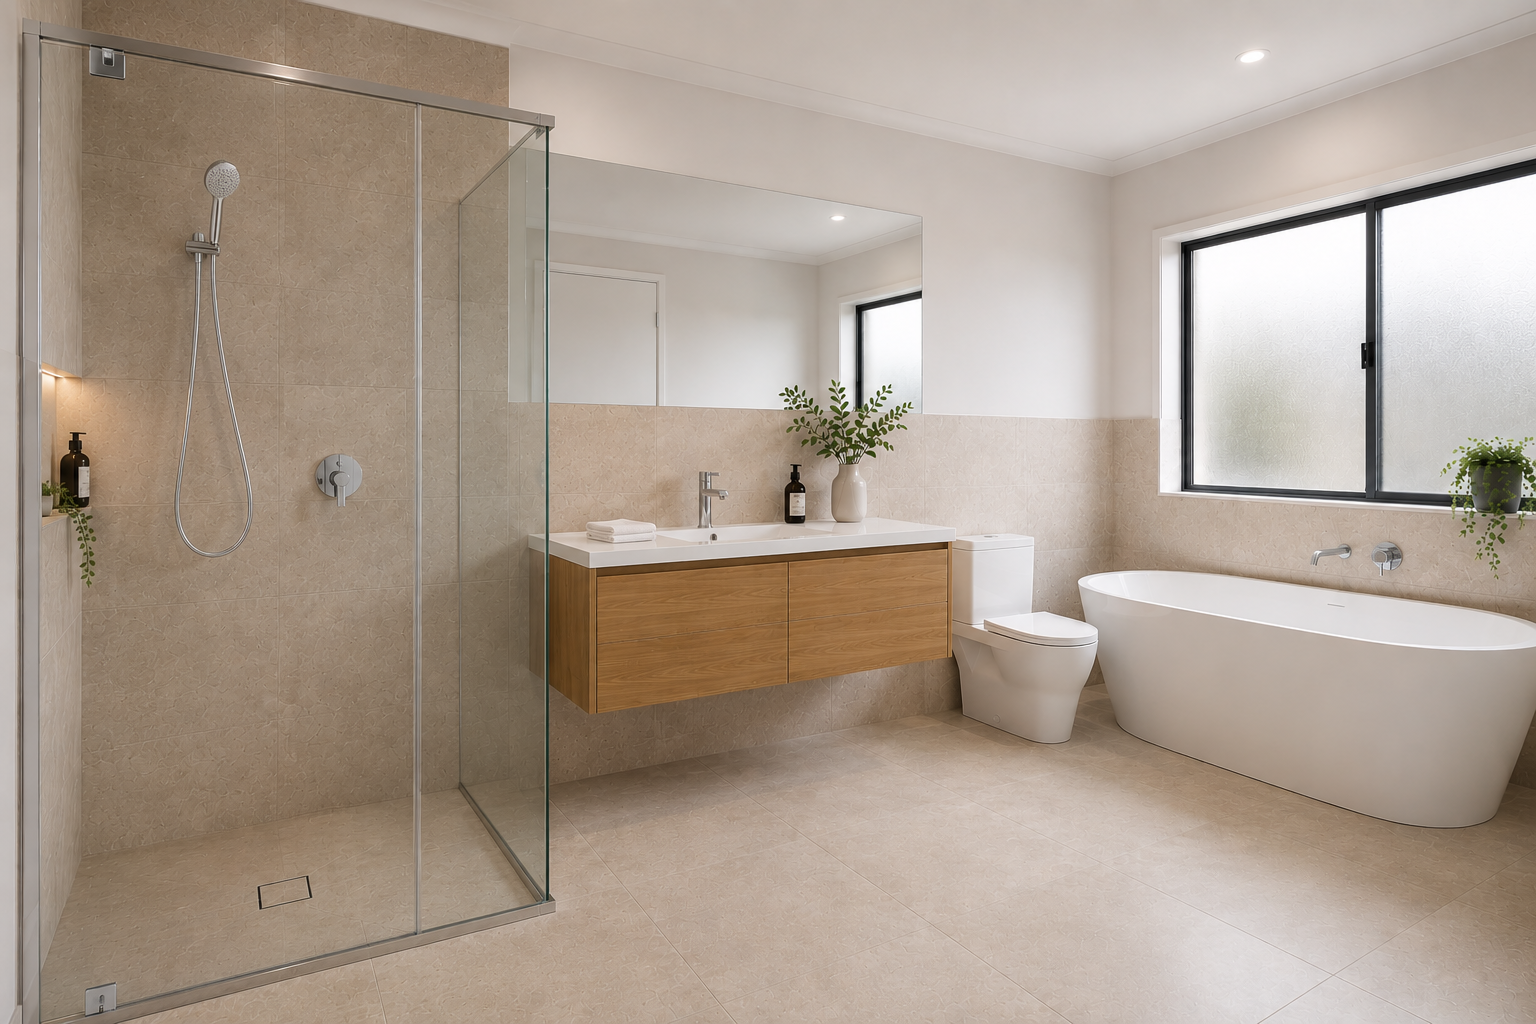
Floor-to-ceiling tiling
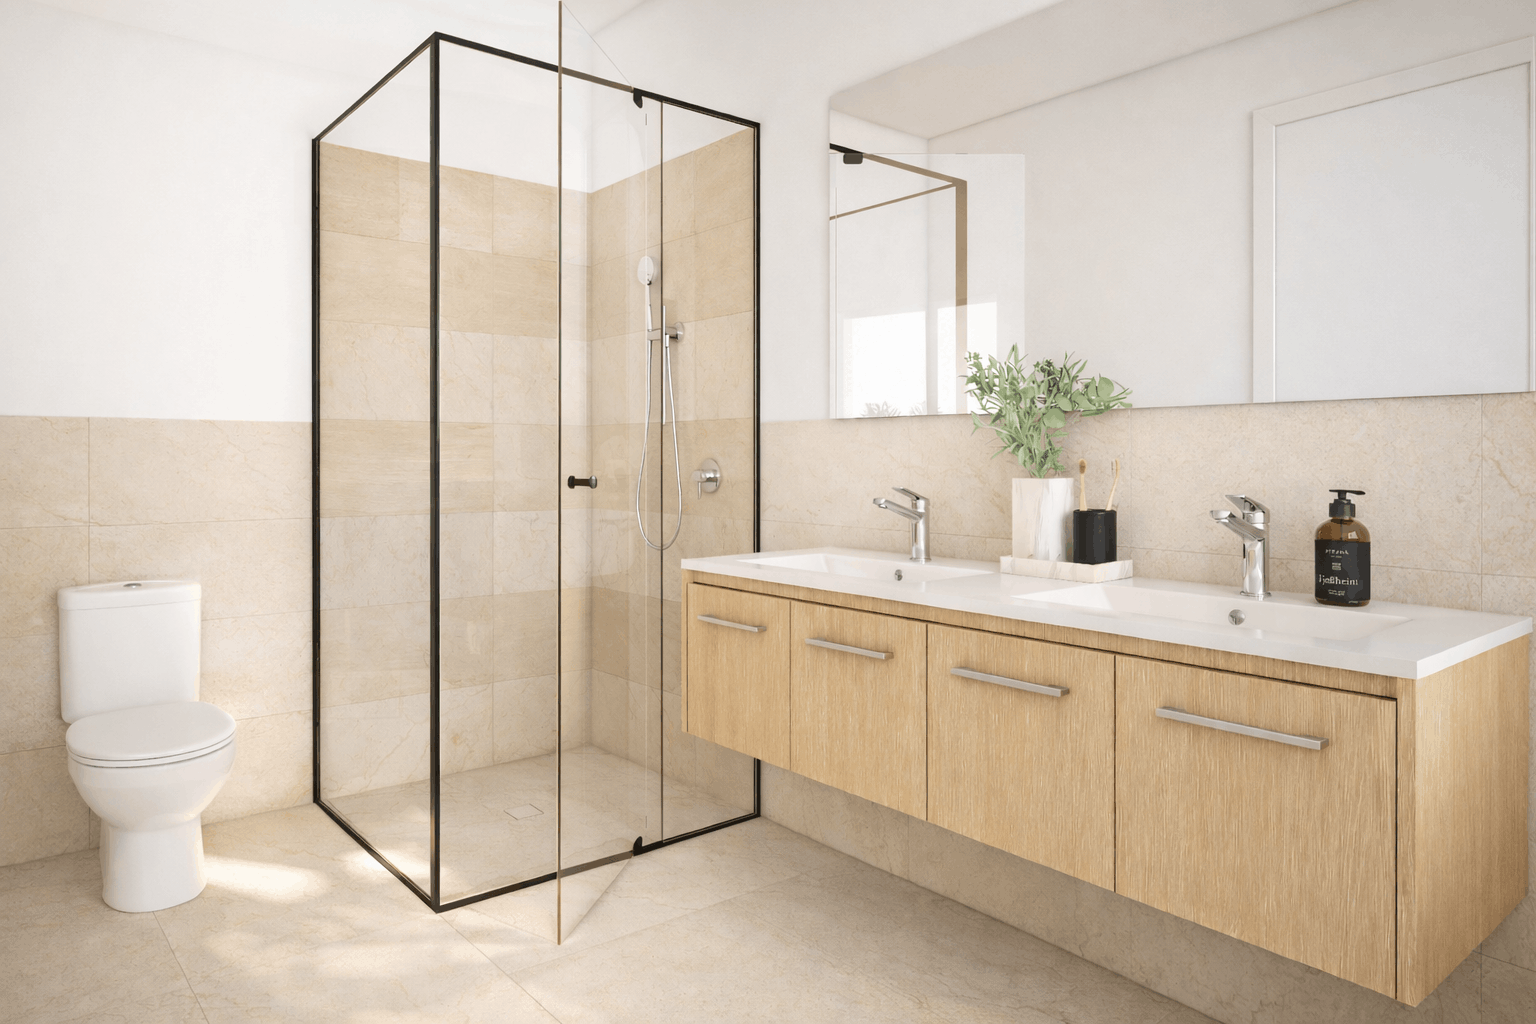
All wet areas tiled floor to ceiling — no half-height compromises.
Studio King selections
Every finish chosen at our selections centre with an interior designer.
Walk through
from anywhere.
Can’t make it to HomeWorld Oran Park right now? Explore the Pacific display home in full 3D — every room, every detail, at your own pace.
What's included
is more than you think.
Every King Homes build includes the same strong standard — regardless of the design. Tap the hotspots to explore what’s included as standard. Some of what you see in our display homes are upgrades — ask our team what’s included in your base price.
cabinetry — one colour selection
glass
The inclusions list.
Everything below is included in your build as standard. If another builder calls it an upgrade, ask them why.
2,750mm ceiling height
to ground floor, standard across every build
Stone benchtops
Kitchen island and benches
Smeg appliances
Cook top, rangehood, oven
Ducted air conditioning
Fully ducted, reverse-cycle, zoned
Quality flooring throughout
Choice of floor tiles or wood-look — main areas
Carpet to bedrooms
Quality carpet, selected at Studio King
Tiling to all wet areas
Showers 2,100mm high tiling. Bathroom and ensuite walls to 1,200mm high tiling
Premium Reece tapware
Chrome Posh Solus or Mizu Drift, all wet areas
3-coat paint system
Three coats to all interior walls — a finish that lasts
Tiled alfresco
Completed and ready for you to enjoy
Coloured concrete driveway
Finished on handover — not an extra
Rainwater tank + 5 Star BASIX
All compliance items included upfront
Site costs included
Up to $30k of site costs included upfront
Studio King selections
Every finish chosen with an interior designer
Interested in
the Madrid?
Tell us about your block and what you’re looking for. Our team will be in touch — no pressure, just a genuine conversation about what’s possible.
“Every Madrid we build is adapted to the client’s land, family, and brief. Bring us your block — we’ll find the right starting point.”
"(Required)" indicates required fields