
You're standing in the Cambridge 265.5
Here’s everything you need to make it yours: pricing, floorplan options and exactly what’s included.
4
Bed
2
Bath
2
Car
268.55
m²
Build from
$524,000*
One design, made to fit.
The Cambridge comes in seven sizes, from the compact 22 up to the 26.5 you’re standing in. Tap a size to compare.

Cambridge 22 MK1
Ideal for growing families, with four bedrooms, a separate media room and open-plan living flowing to the alfresco.
Size
204m²
Bed / bath / car
4 / 2 / 2
Build from
$423,398

Cambridge 22 MK2
Designed for families who value space to unwind, with a front media room, private main suite and open-plan living opening to the alfresco.
Size
204m²
Bed / bath / car
4 / 2 / 2
Build from
$423,398

Cambridge 24 MK1
Perfect for growing families, with a private front main suite, separate media room and generous family living connected to the alfresco.
Size
226m²
Bed / bath / car
4 / 2 / 2
Build from
$442,500

Cambridge 24 MK2
Ideal for families who love to entertain, with a spacious kitchen, walk-in pantry and open-plan living flowing to a covered alfresco.
Size
225m²
Bed / bath / car
4 / 2 / 2
Build from
$441,000

Cambridge 24 MK3
Designed for growing families, with a generous master suite, separate media room and spacious living and dining areas opening to the alfresco.
Size
225m²
Bed / bath / car
4 / 2 / 2
Build from
$449,500
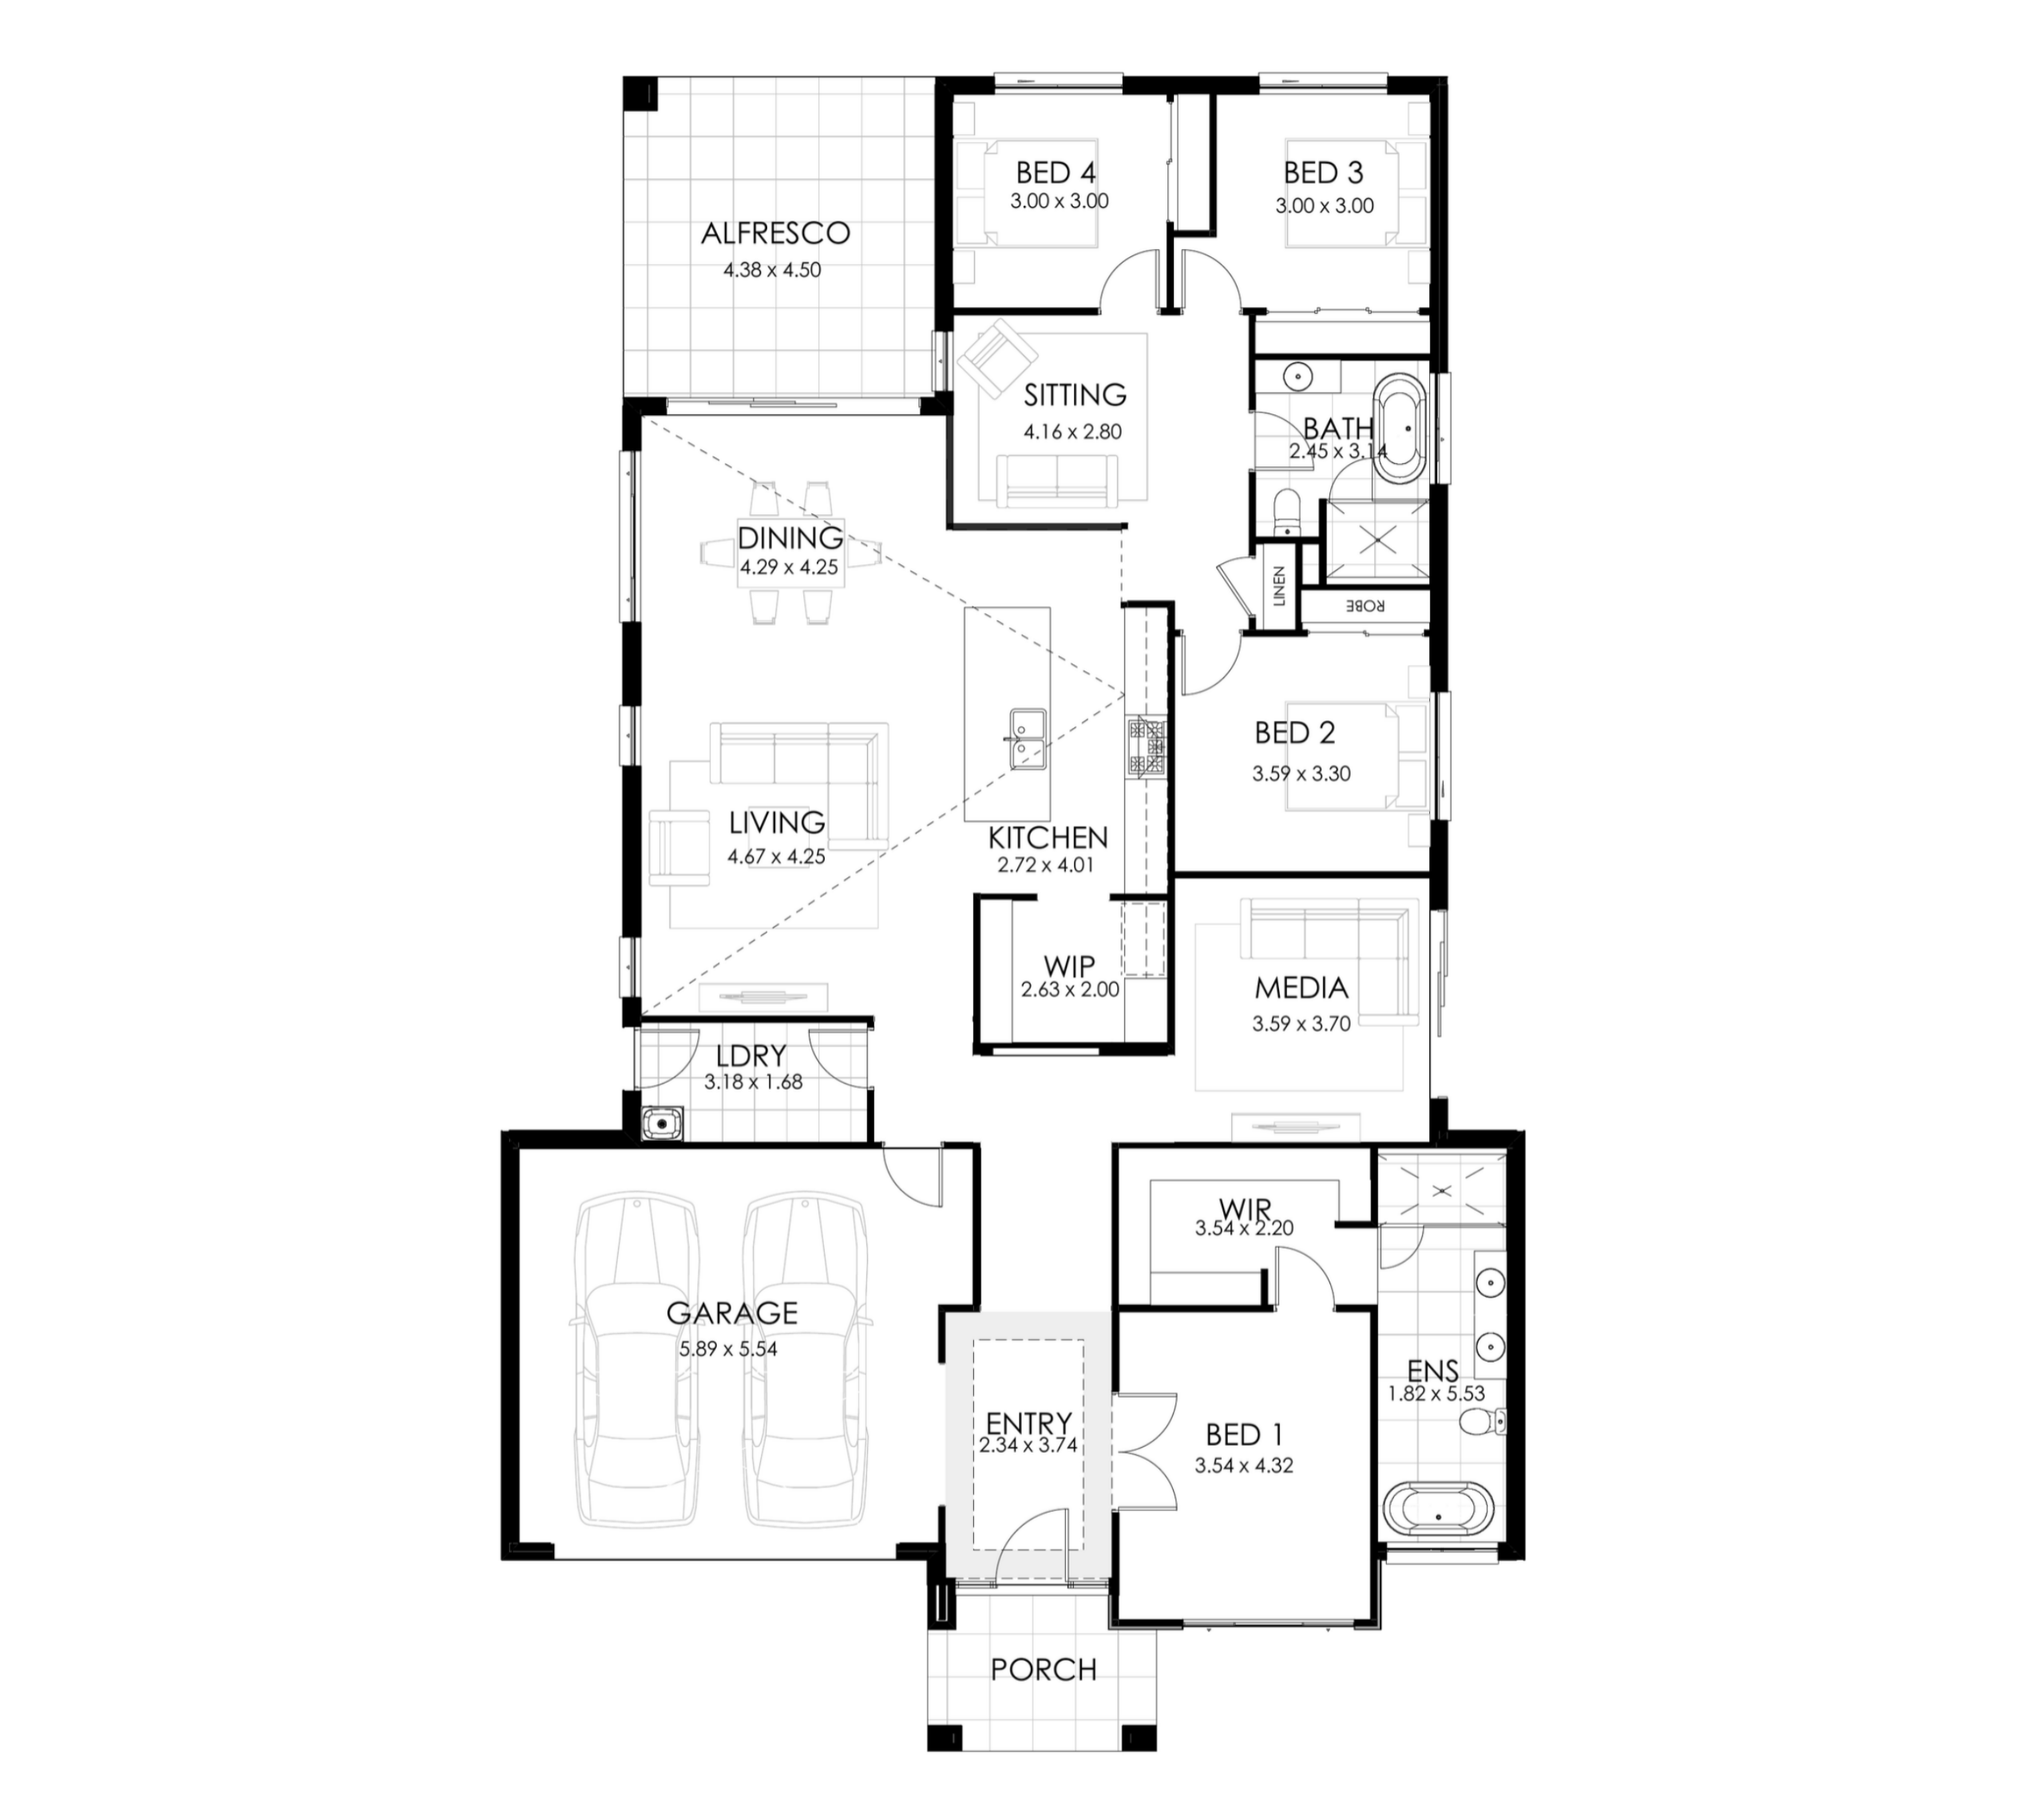
Cambridge 26.5
Size
247m²
Bed / bath / car
4 / 2 / 2
Build from
$468,000
Cambridge 26.5
The home you’re standing in. Four bedrooms, two bathrooms and a double garage across 268m².
Size
268m²
Bed / bath / car
4 / 2 / 2
Build from
$542,000
Every plan can be tailored. Flip it to suit your block, extend the alfresco, add a pool with King Pools, or make your selections at Studio King.
Sydney design, built for the Tablelands.
The same team behind Master Builders NSW’s 2026 Display Home of the Year, now building across Goulburn and surrounds.
On your block
Town lots, rural blocks and acreage. We assess your site before you commit.
Knockdown Rebuild
Love where you live? We'll replace the old house with a new home on the same land.
House & Pool
Plan the pool with the home through our company, King Pools, in one build.
Studio King
Choose your finishes with our in-house designers, so everything is priced before you build.
From this visit to your keys.
Get the price list
We'll send pricing and floorplans for every option straight to your inbox.
Site assessment
We look at your block, or help you find one, and confirm what fits.
Tailor it at Studio King
Make the plan and selections yours with our design team.
Transparent upfront pricing, then build
Your full price before you sign, then we get building.
Take the Cambridge home with you.
Pop in your details and we’ll send the full price list and floorplans to your inbox.
Display address
4 Hodgson Street Goulburn
Open
Friday - Monday 10am - 5pm
"(Required)" indicates required fields